

Parallel Project 1208
Transitional Kitchen, Dallas
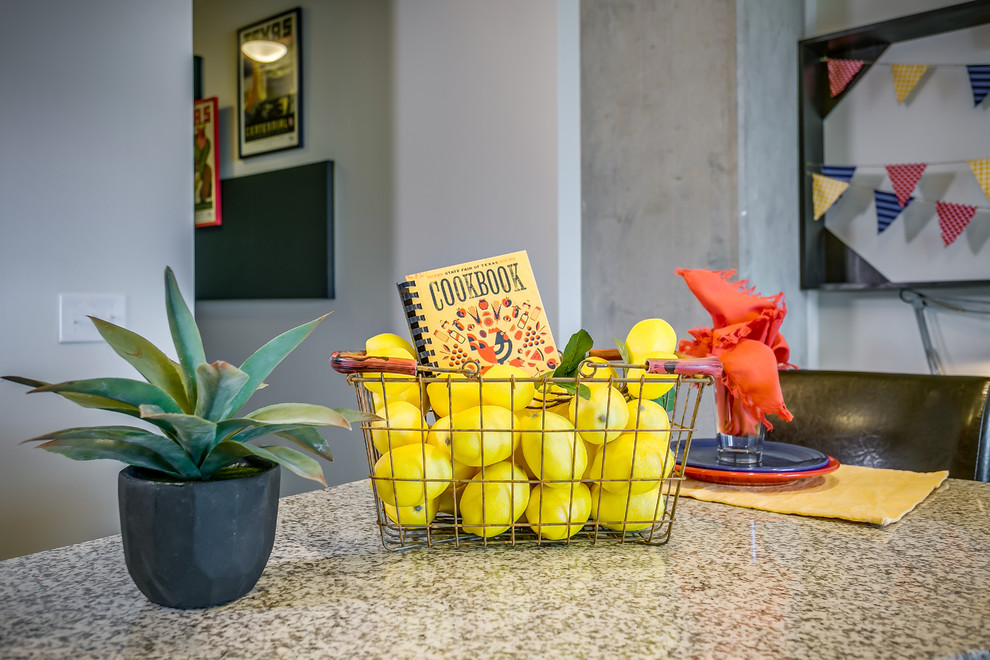
Fantastic views from every room...including the kitchen. The colorful room pays tribute to the State Fair of Texas, with a festive flag art installation & a collection of centenial celebration posters.
Photography by Anthony Ford Photography and Tourmaxx Real Estate Media

Other Photos in Parallel Project 1208


lemons are a good happy accent