

PARK VIEW
Transitional Hall
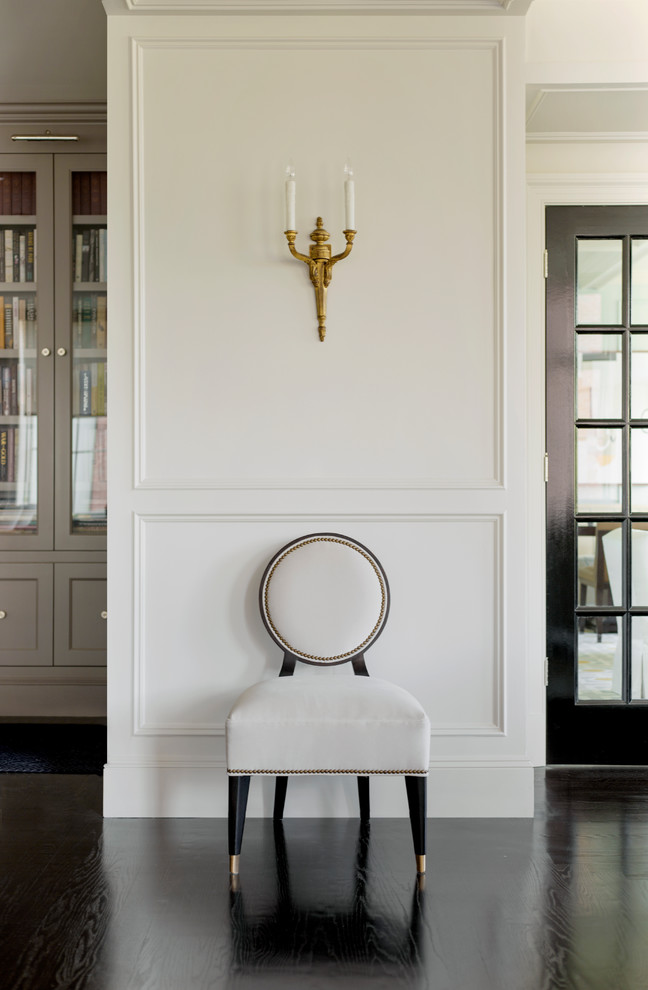
After an extension renovation, this almost 5,000 square foot city residence now exudes quiet luxury. Long sight lines were established to capitalize on expansive views. The introduction of classical proportions throughout elevates one’s experience of the space.
Luxe materials and architectural detailing build in functionality and showcase a curated collection of books and contemporary art. Clean-lined custom furniture offers a supremely comfortable welcome to extended family and friends. Vintage French and Italian lighting join well-edited artifacts in sparking conversation while evoking memories of world travel.
Interiors by Lisa Tharp. Photography by Max Kim-Bee.

Other Photos in Park View


What Houzzers are commenting on

Patricia added this to My ideasFebruary 21st, 2022
Wall paneling
The dining-library space opens to the living room. Tharp created a transitional moment here with a sconce and chair....