
Search results for "Partial walkout basement" in Basement Photos
Refine by:
Budget
Sort by:Relevance
1 - 20 of 60 photos
Item 1 of 2
 Innovative Design Build

Although this basement was partially finished, it did not function well. Our clients wanted a comfortable space for movie nights and family visits.
Large transitional walk-out vinyl floor and beige floor basement photo in Atlanta with a bar and white walls
Large transitional walk-out vinyl floor and beige floor basement photo in Atlanta with a bar and white walls
 Innovative Design Build

Although this basement was partially finished, it did not function well. Our clients wanted a comfortable space for movie nights and family visits.
Example of a large transitional walk-out vinyl floor and beige floor basement design in Atlanta with a bar and white walls
Example of a large transitional walk-out vinyl floor and beige floor basement design in Atlanta with a bar and white walls
 Innovative Design Build

Although this basement was partially finished, it did not function well. Our clients wanted a comfortable space for movie nights and family visits.
Large transitional walk-out vinyl floor and beige floor basement photo in Atlanta with a bar and white walls
Large transitional walk-out vinyl floor and beige floor basement photo in Atlanta with a bar and white walls
Find the right local pro for your project
 Schultz Builders LLC
Paramount Online Marketing

Large trendy walk-out medium tone wood floor basement photo in Grand Rapids with gray walls
Large trendy walk-out medium tone wood floor basement photo in Grand Rapids with gray walls

 KohlMark Architects and Builders
The design of this home was driven by the owners’ desire for a three-bedroom waterfront home that showcased the spectacular views and park-like setting. As nature lovers, they wanted their home to be organic, minimize any environmental impact on the sensitive site and embrace nature.
This unique home is sited on a high ridge with a 45° slope to the water on the right and a deep ravine on the left. The five-acre site is completely wooded and tree preservation was a major emphasis. Very few trees were removed and special care was taken to protect the trees and environment throughout the project. To further minimize disturbance, grades were not changed and the home was designed to take full advantage of the site’s natural topography. Oak from the home site was re-purposed for the mantle, powder room counter and select furniture.
The visually powerful twin pavilions were born from the need for level ground and parking on an otherwise challenging site. Fill dirt excavated from the main home provided the foundation. All structures are anchored with a natural stone base and exterior materials include timber framing, fir ceilings, shingle siding, a partial metal roof and corten steel walls. Stone, wood, metal and glass transition the exterior to the interior and large wood windows flood the home with light and showcase the setting. Interior finishes include reclaimed heart pine floors, Douglas fir trim, dry-stacked stone, rustic cherry cabinets and soapstone counters.
Exterior spaces include a timber-framed porch, stone patio with fire pit and commanding views of the Occoquan reservoir. A second porch overlooks the ravine and a breezeway connects the garage to the home.
Numerous energy-saving features have been incorporated, including LED lighting, on-demand gas water heating and special insulation. Smart technology helps manage and control the entire house.
Greg Hadley Photography

 Ryson Renovations LLC
We were able to take a partially remodeled basement and give it a full facelift. We installed all new LVP flooring in the game, bar, stairs, and living room areas, tile flooring in the mud room and bar area, repaired and painted all the walls and ceiling, replaced the old drop ceiling tiles with decorative ones to give a coffered ceiling look, added more lighting, installed a new mantle, and changed out all the door hardware to black knobs and hinges. This is now truly a great place to entertain or just have some fun with the family.

 Lakeside Living Design, LLC
Mid-sized mountain style underground slate floor basement photo in Other with beige walls

 Construction Ahead
Nelson Salivia
Example of a mid-sized urban walk-out vinyl floor basement design in Atlanta with white walls
Example of a mid-sized urban walk-out vinyl floor basement design in Atlanta with white walls
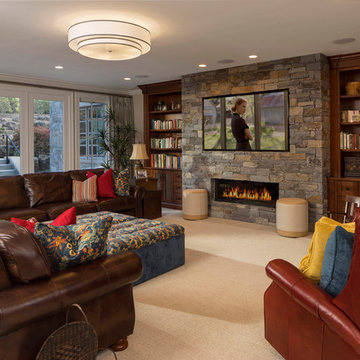

 Lakeside Living Design, LLC
Inspiration for a large rustic walk-out slate floor basement remodel in Other with beige walls, a standard fireplace and a stone fireplace

 CRD Design Build
Example of an arts and crafts walk-out beige floor basement design in Seattle with green walls

 Brothers Construction
Great room with entertainment area, walk-up wet bar, open, wrought iron baluster railing with (1) new, stained and lacquered newel post rail termination; ¾ dual access bathroom with upgraded semi-frameless shower door; bedroom with closet; and unfinished mechanical/storage room;5) 7’ walk-up wet bar with Aristokraft brand ( http://www.aristokraft.com ) maple/cherry/rustic birch, etc. raised or recessed paneled base cabinetry and matching ‘floating’ shelves above with room for owner supplied appliances, granite slab bar countertop (remnant material allowance- http://www.capcotile.com/products/slabs ), with standard height, granite slab backsplash and edge, ‘Kohler’ stainless steel under mount sink and ‘Delta’ brand ( https://www.deltafaucet.com/kitchen/product/9913-AR-DST ) brushed nickel/stainless entertainment faucet;
6) Wall partially removed on one side of stairway wall with new stained and lacquered railing with wrought iron balusters ($10 each material allowance) and (1) new, stained and lacquered, box newel post at railing termination;
Photo: Andrew J Hathaway, Brothers Construction
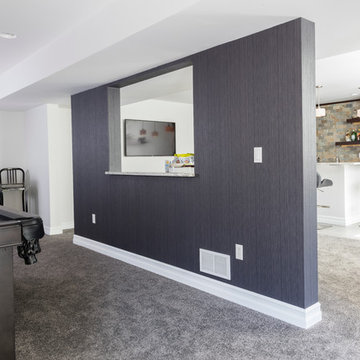
 Bright Ideas by Martinec
Matt Wittmeyer Photography
Trendy walk-out porcelain tile basement photo in New York with white walls
Trendy walk-out porcelain tile basement photo in New York with white walls
 Ryson Renovations LLC
We were able to take a partially remodeled basement and give it a full facelift. We installed all new LVP flooring in the game, bar, stairs, and living room areas, tile flooring in the mud room and bar area, repaired and painted all the walls and ceiling, replaced the old drop ceiling tiles with decorative ones to give a coffered ceiling look, added more lighting, installed a new mantle, and changed out all the door hardware to black knobs and hinges. This is now truly a great place to entertain or just have some fun with the family.

 Wallace Home Design Center
We took this attic space and turned it into a modern, fun and cozy living and sleeping space. Built in sofa and bed along with custom cushion and throw pillows. Tables added to each piece. Beautiful area rug on painted flooring to warm the space up. Custom design, built and upholstered benches. Modern coffee table with metal blinds on windows. Hanging lights along with side lights to soften the space for a cozier look.
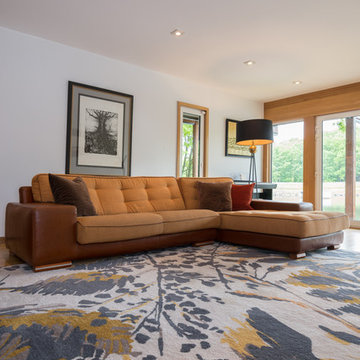
 Dream House
Jacqueline Binkley
Example of a trendy walk-out medium tone wood floor basement design in DC Metro with white walls
Example of a trendy walk-out medium tone wood floor basement design in DC Metro with white walls
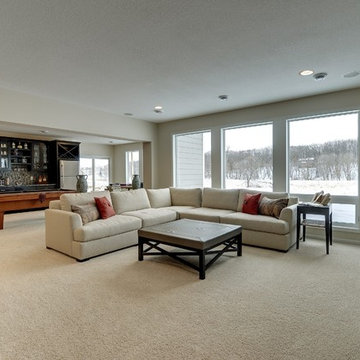
 Gonyea Custom Homes
Walk out basement with wet bar and game table. Sectional sofa. Photography by Spacecrafting.
Large transitional walk-out carpeted basement photo in Minneapolis with white walls
Large transitional walk-out carpeted basement photo in Minneapolis with white walls
 Donald A. Gardner Architects
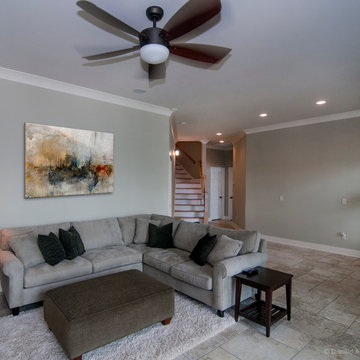
A partial basement foundation makes this home perfect for hillside lots, while its mixture of exterior building materials and Craftsman details give it the look of a custom design.
Unexpected angles add interest to the open floor plan, where interior columns and special ceiling treatments create definition and distinction.
G. Frank Hart Photography: http://www.gfrankhartphoto.com/
 Brothers Construction
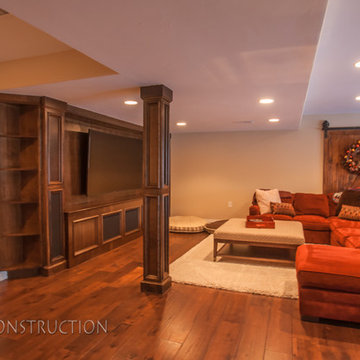
Great room with entertainment area, walk-up wet bar, open, wrought iron baluster railing with (1) new, stained and lacquered newel post rail termination; ¾ dual access bathroom with upgraded semi-frameless shower door; bedroom with closet; and unfinished mechanical/storage room;5) 7’ walk-up wet bar with Aristokraft brand ( http://www.aristokraft.com ) maple/cherry/rustic birch, etc. raised or recessed paneled base cabinetry and matching ‘floating’ shelves above with room for owner supplied appliances, granite slab bar countertop (remnant material allowance- http://www.capcotile.com/products/slabs ), with standard height, granite slab backsplash and edge, ‘Kohler’ stainless steel under mount sink and ‘Delta’ brand ( https://www.deltafaucet.com/kitchen/product/9913-AR-DST ) brushed nickel/stainless entertainment faucet;
6) Wall partially removed on one side of stairway wall with new stained and lacquered railing with wrought iron balusters ($10 each material allowance) and (1) new, stained and lacquered, box newel post at railing termination;
Photo: Andrew J Hathaway, Brothers Construction
 Donald A. Gardner Architects

A partial basement foundation makes this home perfect for hillside lots, while its mixture of exterior building materials and Craftsman details give it the look of a custom design.
Unexpected angles add interest to the open floor plan, where interior columns and special ceiling treatments create definition and distinction.
G. Frank Hart Photography: http://www.gfrankhartphoto.com/
1