
Search results for "Passageway" in Home Design Ideas
 Handin Browne Designs
Sean Litchfield

Example of a transitional wooden l-shaped wood railing staircase design in New York with painted risers
Example of a transitional wooden l-shaped wood railing staircase design in New York with painted risers
 David Benton
Mary Parker Architectural Photography

Eat-in kitchen - large traditional l-shaped medium tone wood floor eat-in kitchen idea in DC Metro with an undermount sink, beaded inset cabinets, white cabinets, limestone countertops, white backsplash, stainless steel appliances and an island
Eat-in kitchen - large traditional l-shaped medium tone wood floor eat-in kitchen idea in DC Metro with an undermount sink, beaded inset cabinets, white cabinets, limestone countertops, white backsplash, stainless steel appliances and an island
 Key Residential
Versatile Imaging

Inspiration for a large timeless master dark wood floor bedroom remodel in Dallas with no fireplace
Inspiration for a large timeless master dark wood floor bedroom remodel in Dallas with no fireplace
Find the right local pro for your project
 Tindall Architecture Workshop
Photo by Firewater Photography. Designed during previous position as Residential Studio Director and Project Architect at LS3P Associates Ltd.
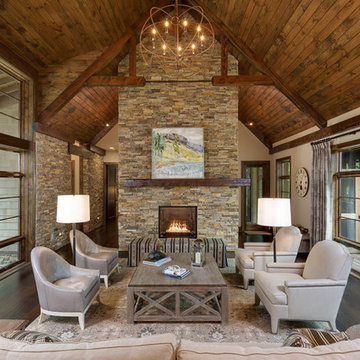
Inspiration for a large rustic open concept dark wood floor living room remodel in Other with beige walls, a two-sided fireplace and a stone fireplace
Inspiration for a large rustic open concept dark wood floor living room remodel in Other with beige walls, a two-sided fireplace and a stone fireplace

 Paul N. Brow, Architect, LLC
The Kitchen is the hub of the home with symmetrical passageways to the Mudroom & Butler's Pantry. The island & range hood anchor the room while flanking walls of millwork accommodate a cocktail bar, concealed appliances, and ample storage.


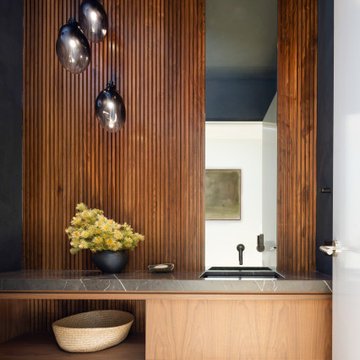
 ODS Architecture
Example of a large trendy medium tone wood floor and wood wall powder room design in San Francisco with flat-panel cabinets, medium tone wood cabinets, brown walls, an undermount sink, marble countertops, black countertops and a floating vanity


 Divine Custom Homes
Photos by SpaceCrafting
Example of a large classic formal and enclosed living room design in Minneapolis with gray walls, a two-sided fireplace and a stone fireplace
Example of a large classic formal and enclosed living room design in Minneapolis with gray walls, a two-sided fireplace and a stone fireplace

 User
UserJeff Herr
Small transitional formal and enclosed dark wood floor living room photo in Atlanta with gray walls, a standard fireplace and a stone fireplace
Small transitional formal and enclosed dark wood floor living room photo in Atlanta with gray walls, a standard fireplace and a stone fireplace
 David Clark Construction, LLC
Troy Glasgow

Inspiration for a mid-sized timeless freestanding desk dark wood floor study room remodel in Nashville with beige walls, a standard fireplace and a stone fireplace
Inspiration for a mid-sized timeless freestanding desk dark wood floor study room remodel in Nashville with beige walls, a standard fireplace and a stone fireplace

 Creative Home Engineering

This secret passageway built by Creative Home Engineering features a concealed structural steel support truss that prevents sagging or warping. It can open automatically when a special book is tilted or when a fingerprint is scanned. See more photographs of this and other similar projects at www.hiddenpassageway.com
 Jessica Cain
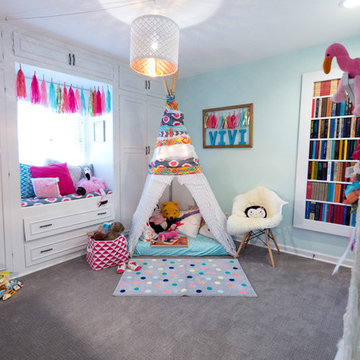
Vivi's playroom
Photo: Jessica Cain © 2017 Houzz
Example of an eclectic kids' room design in Kansas City
Example of an eclectic kids' room design in Kansas City
 AZL interiors
Example of a mid-sized cottage l-shaped medium tone wood floor and brown floor kitchen pantry design in Chicago with shaker cabinets, white cabinets, quartz countertops, two islands and white countertops

 Haven Design and Construction
This 1902 San Antonio home was beautiful both inside and out, except for the kitchen, which was dark and dated. The original kitchen layout consisted of a breakfast room and a small kitchen separated by a wall. There was also a very small screened in porch off of the kitchen. The homeowners dreamed of a light and bright new kitchen and that would accommodate a 48" gas range, built in refrigerator, an island and a walk in pantry. At first, it seemed almost impossible, but with a little imagination, we were able to give them every item on their wish list. We took down the wall separating the breakfast and kitchen areas, recessed the new Subzero refrigerator under the stairs, and turned the tiny screened porch into a walk in pantry with a gorgeous blue and white tile floor. The french doors in the breakfast area were replaced with a single transom door to mirror the door to the pantry. The new transoms make quite a statement on either side of the 48" Wolf range set against a marble tile wall. A lovely banquette area was created where the old breakfast table once was and is now graced by a lovely beaded chandelier. Pillows in shades of blue and white and a custom walnut table complete the cozy nook. The soapstone island with a walnut butcher block seating area adds warmth and character to the space. The navy barstools with chrome nailhead trim echo the design of the transoms and repeat the navy and chrome detailing on the custom range hood. A 42" Shaws farmhouse sink completes the kitchen work triangle. Off of the kitchen, the small hallway to the dining room got a facelift, as well. We added a decorative china cabinet and mirrored doors to the homeowner's storage closet to provide light and character to the passageway. After the project was completed, the homeowners told us that "this kitchen was the one that our historic house was always meant to have." There is no greater reward for what we do than that.


 DEANE Inc | Distinctive Design & Cabinetry
Here is an example of DEANE Inc’s custom cabinetry in this fresh and beautiful bar layout. Perfect for entertaining, this new look provides easy access with both opened and closed shelving as well as a wine cooler and sink perfect for having guests.

 O’Hara Interiors
Martha O'Hara Interiors, Interior Design | L. Cramer Builders + Remodelers, Builder | Troy Thies, Photography | Shannon Gale, Photo Styling
Please Note: All “related,” “similar,” and “sponsored” products tagged or listed by Houzz are not actual products pictured. They have not been approved by Martha O’Hara Interiors nor any of the professionals credited. For information about our work, please contact design@oharainteriors.com.
1