
Search results for "Peninsula range" in Home Design Ideas
 Dovetail Projects

Inspiration for a mid-sized contemporary u-shaped ceramic tile and brown floor eat-in kitchen remodel in Santa Barbara with an undermount sink, shaker cabinets, white cabinets, quartz countertops, white backsplash, mosaic tile backsplash, stainless steel appliances and a peninsula
 FormAndField
Vivian Johnson

Eat-in kitchen - small 1960s galley dark wood floor and brown floor eat-in kitchen idea in San Francisco with recessed-panel cabinets, white cabinets, multicolored backsplash, mosaic tile backsplash, stainless steel appliances, gray countertops, a peninsula and solid surface countertops
Eat-in kitchen - small 1960s galley dark wood floor and brown floor eat-in kitchen idea in San Francisco with recessed-panel cabinets, white cabinets, multicolored backsplash, mosaic tile backsplash, stainless steel appliances, gray countertops, a peninsula and solid surface countertops

 J.S. Brown & Co.
Remodel by J.S. Brown & Co. Design by Monica Lewis, CMKBD, MCR, UDCP
Photo Credit: Todd Yarrington
Example of a small arts and crafts u-shaped medium tone wood floor enclosed kitchen design in Columbus with recessed-panel cabinets, dark wood cabinets, stainless steel appliances, a farmhouse sink, quartz countertops, gray backsplash, stone tile backsplash and a peninsula
Example of a small arts and crafts u-shaped medium tone wood floor enclosed kitchen design in Columbus with recessed-panel cabinets, dark wood cabinets, stainless steel appliances, a farmhouse sink, quartz countertops, gray backsplash, stone tile backsplash and a peninsula
Find the right local pro for your project

 GraysonHarris Interiors + Design, LLC
Jim Somerset
Inspiration for a coastal u-shaped eat-in kitchen remodel in Charleston with recessed-panel cabinets, white cabinets, metallic backsplash and stainless steel appliances
Inspiration for a coastal u-shaped eat-in kitchen remodel in Charleston with recessed-panel cabinets, white cabinets, metallic backsplash and stainless steel appliances
 Platform

Eclectic l-shaped kitchen photo in Los Angeles with shaker cabinets, green cabinets, white backsplash, subway tile backsplash and stainless steel appliances

 Doug Towle
Farmhouse u-shaped kitchen photo in Boston with raised-panel cabinets, blue cabinets, a peninsula and stainless steel appliances

 Webber Development & Construction
Rustic White Photography
Example of a mid-sized classic u-shaped medium tone wood floor enclosed kitchen design in Atlanta with an undermount sink, recessed-panel cabinets, gray cabinets, quartz countertops, white backsplash, stone tile backsplash, stainless steel appliances and a peninsula
Example of a mid-sized classic u-shaped medium tone wood floor enclosed kitchen design in Atlanta with an undermount sink, recessed-panel cabinets, gray cabinets, quartz countertops, white backsplash, stone tile backsplash, stainless steel appliances and a peninsula



 Baron Construction and Remodeling
Baron Construction & Remodeling Co.
Kitchen Remodel & Design
Complete Home Remodel & Design
Master Bedroom Remodel
Dining Room Remodel
Beach style u-shaped light wood floor and beige floor kitchen photo in San Francisco with a farmhouse sink, recessed-panel cabinets, gray cabinets, white backsplash, stainless steel appliances, a peninsula, white countertops, marble countertops and ceramic backsplash
Beach style u-shaped light wood floor and beige floor kitchen photo in San Francisco with a farmhouse sink, recessed-panel cabinets, gray cabinets, white backsplash, stainless steel appliances, a peninsula, white countertops, marble countertops and ceramic backsplash



 Ecostruct LLC
Example of a small trendy galley light wood floor open concept kitchen design in New York with an undermount sink, flat-panel cabinets, gray cabinets, gray backsplash, subway tile backsplash, stainless steel appliances and a peninsula

 Storie Collective
Boho meets Portuguese design in a stunning transformation of this Van Ness tudor in the upper northwest neighborhood of Washington, DC. Our team’s primary objectives were to fill space with natural light, period architectural details, and cohesive selections throughout the main level and primary suite. At the entry, new archways are created to maximize light and flow throughout the main level while ensuring the space feels intimate. A new kitchen layout along with a peninsula grounds the chef’s kitchen while securing its part in the everyday living space. Well-appointed dining and living rooms infuse dimension and texture into the home, and a pop of personality in the powder room round out the main level. Strong raw wood elements, rich tones, hand-formed elements, and contemporary nods make an appearance throughout the newly renovated main level and primary suite of the home.
 Austin Design Group
Coles Hairston
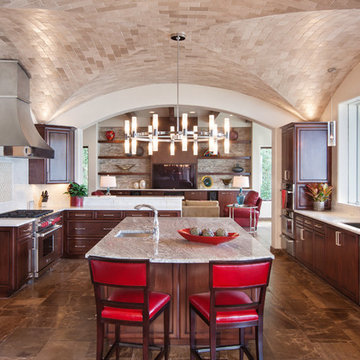
Kitchen - mediterranean u-shaped kitchen idea in Austin with an undermount sink, raised-panel cabinets, dark wood cabinets, beige backsplash and stainless steel appliances
Kitchen - mediterranean u-shaped kitchen idea in Austin with an undermount sink, raised-panel cabinets, dark wood cabinets, beige backsplash and stainless steel appliances

 Francois & Co
With inspiration going back to antiquity, the ancient French farmhouse, or the vast bustling kitchen of chateau, our Range Hoods collections vary from the simply elegant to creations of intricate beauty, ranging in scale and style from delicate and understated to grand and majestic.

Sponsored
Fredericksburg, OH

High Point Cabinets
Columbus' Experienced Custom Cabinet Builder | 4x Best of Houzz Winner

 Wentworth

The kitchen takes advantage of abundant natural light, allowing the owners to fully enjoy urban living. Pendant lighting helps delineate the kitchen area within the open plan great room.
 Proform Builds
1950s u-shaped kitchen photo in Seattle with an undermount sink, flat-panel cabinets, light wood cabinets, metallic backsplash, stainless steel appliances and a peninsula

 Logan Killen Interiors
Sara Essex Bradley
Kitchen - small traditional l-shaped kitchen idea in New Orleans with a drop-in sink, shaker cabinets, gray cabinets, wood countertops, white appliances and a peninsula
Kitchen - small traditional l-shaped kitchen idea in New Orleans with a drop-in sink, shaker cabinets, gray cabinets, wood countertops, white appliances and a peninsula
 User

UserInspiration for a mid-sized transitional u-shaped dark wood floor enclosed kitchen remodel in Los Angeles with an undermount sink, flat-panel cabinets, dark wood cabinets, quartz countertops, brown backsplash, mosaic tile backsplash, stainless steel appliances and a peninsula

Sponsored
Fredericksburg, OH
High Point Cabinets
Columbus' Experienced Custom Cabinet Builder | 4x Best of Houzz Winner
 AA Craftsman, Inc.
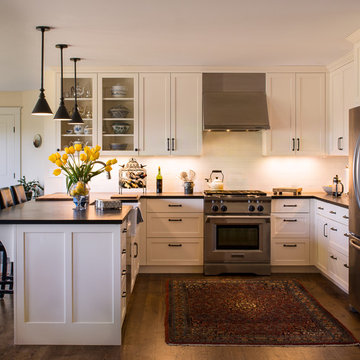
Example of a transitional u-shaped dark wood floor kitchen design in Other with a farmhouse sink, shaker cabinets, white cabinets, white backsplash, subway tile backsplash, stainless steel appliances and a peninsula

 Rose Development and Construction
Stunning grey on grey kitchen renovation.
Example of a small minimalist l-shaped marble floor and white floor open concept kitchen design in Miami with an undermount sink, shaker cabinets, gray cabinets, marble countertops, stainless steel appliances, a peninsula and white countertops
Example of a small minimalist l-shaped marble floor and white floor open concept kitchen design in Miami with an undermount sink, shaker cabinets, gray cabinets, marble countertops, stainless steel appliances, a peninsula and white countertops

 Kelly Ann Photography
Beautiful kitchen remodel in a 1950's mis century modern home in Yellow Springs Ohio The Teal accent tile really sets off the bright orange range hood and stove.
Photo Credit, Kelly Settle Kelly Ann Photography
1