
Search results for "Philippe starck" in Home Design Ideas
 Robyn Shapiro Design

Powder room - contemporary beige tile powder room idea in Chicago with a one-piece toilet, beige walls and a vessel sink
 Patrick Ahearn Architect
Greg Premru
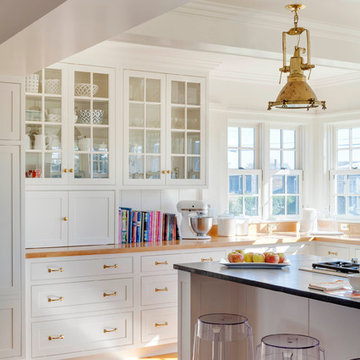
Open concept kitchen - large coastal u-shaped light wood floor open concept kitchen idea in Providence with beaded inset cabinets, white cabinets, white backsplash, a farmhouse sink, wood countertops, stainless steel appliances and an island
Open concept kitchen - large coastal u-shaped light wood floor open concept kitchen idea in Providence with beaded inset cabinets, white cabinets, white backsplash, a farmhouse sink, wood countertops, stainless steel appliances and an island

Find the right local pro for your project

 Rasmussen / Su Architects
Jeffrey Totaro
Inspiration for a transitional built-in desk black floor study room remodel in Philadelphia with gray walls
Inspiration for a transitional built-in desk black floor study room remodel in Philadelphia with gray walls
 Jennifer Robin Interiors
Joe Fletcher Photography
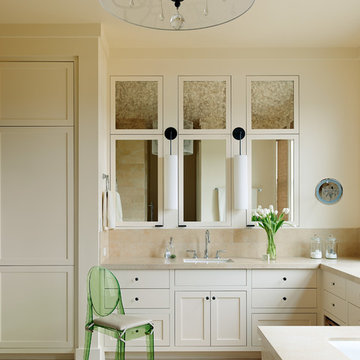
Bathroom - transitional beige tile bathroom idea in San Francisco with an undermount sink, shaker cabinets and beige cabinets
Bathroom - transitional beige tile bathroom idea in San Francisco with an undermount sink, shaker cabinets and beige cabinets

 Haus Interior Design
Before renovating, this bright and airy family kitchen was small, cramped and dark. The dining room was being used for spillover storage, and there was hardly room for two cooks in the kitchen. By knocking out the wall separating the two rooms, we created a large kitchen space with plenty of storage, space for cooking and baking, and a gathering table for kids and family friends. The dark navy blue cabinets set apart the area for baking, with a deep, bright counter for cooling racks, a tiled niche for the mixer, and pantries dedicated to baking supplies. The space next to the beverage center was used to create a beautiful eat-in dining area with an over-sized pendant and provided a stunning focal point visible from the front entry. Touches of brass and iron are sprinkled throughout and tie the entire room together.
Photography by Stacy Zarin


 Natale Design/Build
Brad Smith Photography
Mid-sized elegant enclosed medium tone wood floor and brown floor living room photo in Providence with gray walls, no fireplace and a tv stand
Mid-sized elegant enclosed medium tone wood floor and brown floor living room photo in Providence with gray walls, no fireplace and a tv stand
 Ginkgo Leaf Studio

With the expansion of the patio, a great place was created for a conversation area under the shade of an umbrella.
Renn Kuhnen Photography
Inspiration for a mid-sized 1960s backyard concrete patio remodel in Milwaukee
Inspiration for a mid-sized 1960s backyard concrete patio remodel in Milwaukee

 Kathleen Jacobson, The Couture Closet
We built 24" deep boxes to really showcase the beauty of this walk-in closet. Taller hanging was installed for longer jackets and dusters, and short hanging for scarves. Custom-designed jewelry trays were added. Valet rods were mounted to help organize outfits and simplify packing for trips. A pair of antique benches makes the space inviting.

 Hebert Design Build

With simple, clean lines and bright, open windows this bathroom invites all the calm simplicity craved at the end of a long work day.
Mid-sized trendy master white tile and ceramic tile marble floor freestanding bathtub photo in Providence with light wood cabinets, white walls, an integrated sink, flat-panel cabinets and a one-piece toilet
Mid-sized trendy master white tile and ceramic tile marble floor freestanding bathtub photo in Providence with light wood cabinets, white walls, an integrated sink, flat-panel cabinets and a one-piece toilet
 revivebathrooms
A contemporary spa escape with stone walls and wood finishes.
Large minimalist master stone tile and white tile medium tone wood floor bathroom photo in Chicago with a one-piece toilet, a vessel sink, multicolored walls, flat-panel cabinets, dark wood cabinets and wood countertops
Large minimalist master stone tile and white tile medium tone wood floor bathroom photo in Chicago with a one-piece toilet, a vessel sink, multicolored walls, flat-panel cabinets, dark wood cabinets and wood countertops
 HSEarchitects
Inspiration for a timeless l-shaped kitchen remodel in Denver with a double-bowl sink, shaker cabinets, white cabinets, white backsplash, subway tile backsplash, stainless steel appliances and an island
 User
UserJeff Herr
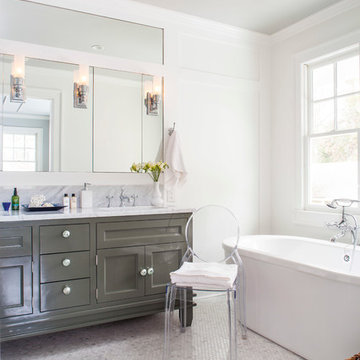
Example of a mid-sized transitional master ceramic tile bathroom design in Atlanta with recessed-panel cabinets, gray cabinets, marble countertops, a two-piece toilet and white walls
Example of a mid-sized transitional master ceramic tile bathroom design in Atlanta with recessed-panel cabinets, gray cabinets, marble countertops, a two-piece toilet and white walls
 Lorin Hill, Architect
John Bedell Photography

Example of a mid-sized trendy galley open concept kitchen design in San Francisco with flat-panel cabinets, white cabinets, a peninsula and stainless steel appliances
Example of a mid-sized trendy galley open concept kitchen design in San Francisco with flat-panel cabinets, white cabinets, a peninsula and stainless steel appliances

Mid-sized elegant l-shaped black floor utility room photo in San Francisco with quartz countertops, a farmhouse sink, shaker cabinets, white cabinets, a side-by-side washer/dryer and white countertops
 Jennifer Robin Interiors
Joe Fletcher Photography
Example of a transitional open concept kitchen design in San Francisco
Example of a transitional open concept kitchen design in San Francisco


 Miller-Roodell Architects Ltd
Miller Architects, PC
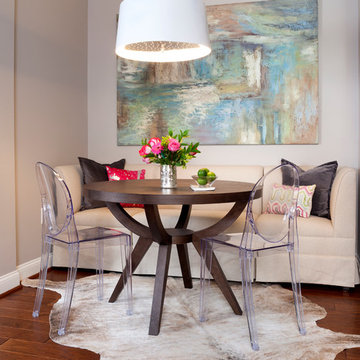
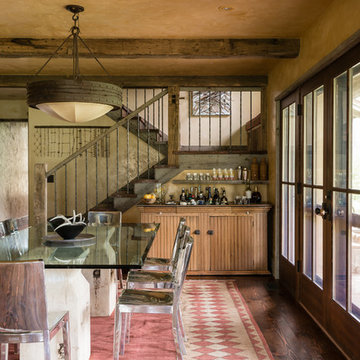
Example of a mountain style dark wood floor dining room design in Other with beige walls
Example of a mountain style dark wood floor dining room design in Other with beige walls
1