
Search results for "Picket flooring" in Home Design Ideas
 White Marble Source

PICKET- Bianco Dolomite Wall Tile
LYRA- Bianco Dolomite Floor Tile
Inspiration for a large contemporary master white tile and marble tile marble floor and white floor freestanding bathtub remodel in New York with flat-panel cabinets, brown cabinets, a wall-mount toilet, white walls and an integrated sink
Inspiration for a large contemporary master white tile and marble tile marble floor and white floor freestanding bathtub remodel in New York with flat-panel cabinets, brown cabinets, a wall-mount toilet, white walls and an integrated sink

 Marre Design Group
Example of a mid-sized classic carpeted and gender-neutral carpeted playroom design in Calgary with carpeted risers and gray walls

 Divine Custom Homes
Photos by Spacecrafting
Mid-sized transitional dark wood floor and brown floor foyer photo in Minneapolis with a white front door and gray walls
Mid-sized transitional dark wood floor and brown floor foyer photo in Minneapolis with a white front door and gray walls
Find the right local pro for your project
 Fireclay Tile

Our pink picket tiles laid on the floor in a straight set pattern create an energetic and playful atmosphere in this closet.
DESIGN
Samantha Ushiro
PHOTOS
Samantha Ushiro
 Fireclay Tile

Sleek and stunning, this entryway is everything! Picket Tile in glossy Evergreen fills this laundry and mudroom floor with elegant color and an intriguing pattern, accentuated by the bright white grout lines.
DESIGN
HIR A+D
PHOTOS
Hannah Robertson
TILE SHOWN
Evergreen Picket

Inspiration for a mid-sized contemporary master blue tile and ceramic tile porcelain tile and gray floor freestanding bathtub remodel in Austin with recessed-panel cabinets, brown cabinets, a one-piece toilet, gray walls, an undermount sink, quartz countertops, a hinged shower door and white countertops
 Fireclay Tile
Sink your eyes into this simply magnetic matte black entryway by Elisa Valldeperas, aka My Plant Lover. Picket Tile adds detail to the deep black, Basalt floor that’s the perfect foundation for fresh plant life and lively pops of color.
DESIGN
Elisa Valldeperas
PHOTOS
Raquel Wyckoff
TILE SHOWN
Picket in Basalt

Sponsored
Sunbury, OH

J.Holderby - Renovations
Franklin County's Leading General Contractors - 2X Best of Houzz!

 Urbanhome Interior Design
Example of a mid-sized trendy enclosed dark wood floor and white floor living room design with gray walls, a ribbon fireplace, a wall-mounted tv and a tile fireplace

 Powell Construction
The kitchen is a mix of existing and new cabinets that were made to match. Marmoleum (a natural sheet linoleum) flooring sets the kitchen apart in the home’s open plan. It is also low maintenance and resilient underfoot. Custom stainless steel countertops match the appliances, are low maintenance and are, uhm, stainless!
 The Picket Fence Interior Design
The Picket Fence Interior Design - Bachelor Pad Design Project.
Photos by Ray J. Gadd

Bedroom - transitional carpeted and beige floor bedroom idea in Boise with gray walls
Bedroom - transitional carpeted and beige floor bedroom idea in Boise with gray walls

 Etch Design Group
The #1 Most Popular Bathroom Photo in 2018 on Houzz!
Please see all of the specifications to this shower:
Shower wall tile:
Daltile- Pickets- Matte white, model: CG-PKMTWH7530
Bathroom floor tile: Lili Cement tiles, Tiffany collection, color 3. http://lilitile.com/project/tiffany-3/
Plumbing fixtures:
Brizo, Litze collection in the brilliance luxe gold
https://www.brizo.com/bath/collection/litze
Vanity hardware:
Amerock pulls in the golden champagne finish: https://www.amerock.com/Products/Detail/pid/2836/s/golden-champagne_pull_bar-pulls_128mm_bp40517bbz
The dimensions of this bathroom are: 4'-11" wide by 8'-10" long
Paint by Sherwin Williams:
Vanity cabinet- SW 6244 Naval
Walls- SW 7015 Repose Gray
Door hardware: Emtek C520ROUUS19- Flat Black Round Knob
https://www.build.com/emtek-c520rou-privacy-door-knob/s443128?uid=2613248
Lighting was purchased via Etsy:
https://www.etsy.com/listing/266595096/double-bulb-sconce-light-solid-brass?gpla=1&gao=1&&utm_source=google&utm_medium=cpc&utm_campaign=shopping_us_a-home_and_living-lighting-sconces&utm_custom1=e0d352ca-f1fd-4e22-9313-ab9669b0b1ff&gclid=EAIaIQobChMIpNGS_9r61wIVDoRpCh1XAQWxEAQYASABEgKLhPD_BwE
These are the gold tipped bulbs for the light fixture:
https://www.cb2.com/g25-gold-tipped-60w-light-bulb/s161692
 Ayars Complete Home Improvements, Inc.
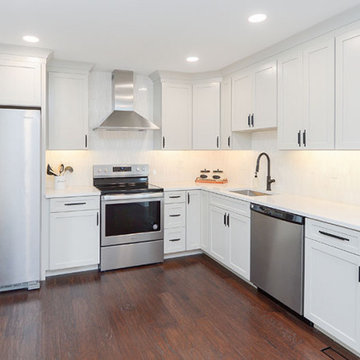
Example of a transitional u-shaped dark wood floor and brown floor eat-in kitchen design in Philadelphia with a single-bowl sink, shaker cabinets, white cabinets, white backsplash, stainless steel appliances and white countertops
 Ayars Complete Home Improvements, Inc.
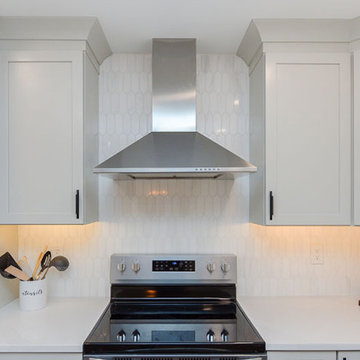
Example of a transitional u-shaped dark wood floor and brown floor eat-in kitchen design in Philadelphia with a single-bowl sink, shaker cabinets, white cabinets, white backsplash, stainless steel appliances and white countertops

Sponsored
Columbus, OH

Hope Restoration & General Contracting
Columbus Design-Build, Kitchen & Bath Remodeling, Historic Renovations
 Ayars Complete Home Improvements, Inc.
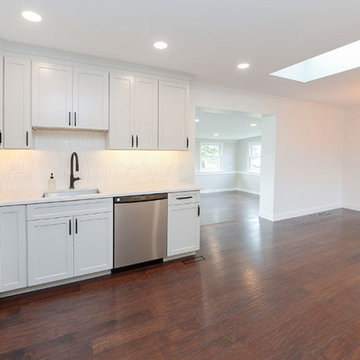
Transitional u-shaped dark wood floor and brown floor eat-in kitchen photo in Philadelphia with a single-bowl sink, shaker cabinets, white cabinets, white backsplash, stainless steel appliances and white countertops
 Ayars Complete Home Improvements, Inc.
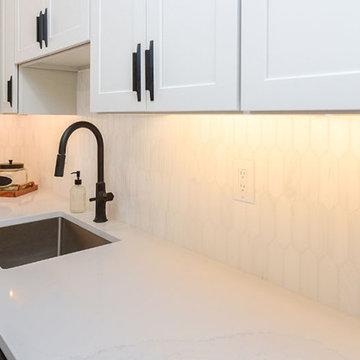
Inspiration for a transitional u-shaped dark wood floor and brown floor eat-in kitchen remodel in Philadelphia with a single-bowl sink, shaker cabinets, white cabinets, white backsplash, stainless steel appliances and white countertops
 Ayars Complete Home Improvements, Inc.
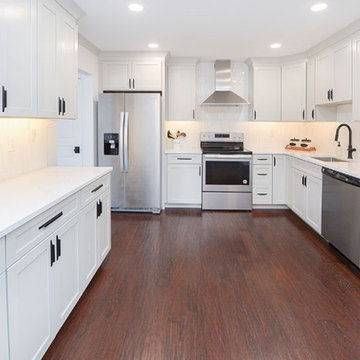
Transitional u-shaped dark wood floor and brown floor eat-in kitchen photo in Philadelphia with a single-bowl sink, shaker cabinets, white cabinets, white backsplash, stainless steel appliances and white countertops
 Ayars Complete Home Improvements, Inc.
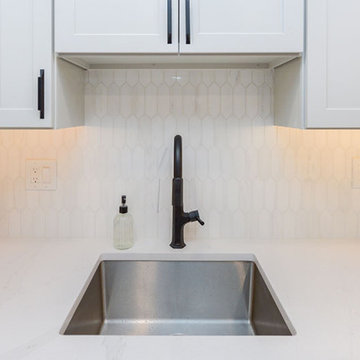
Transitional u-shaped dark wood floor and brown floor eat-in kitchen photo in Philadelphia with a single-bowl sink, shaker cabinets, white cabinets, white backsplash, stainless steel appliances and white countertops

Sponsored
Columbus, OH
Hope Restoration & General Contracting
Columbus Design-Build, Kitchen & Bath Remodeling, Historic Renovations
 Ayars Complete Home Improvements, Inc.
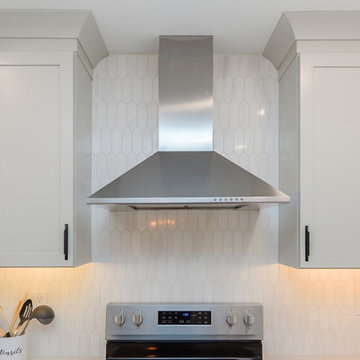
Eat-in kitchen - transitional u-shaped dark wood floor and brown floor eat-in kitchen idea in Philadelphia with a single-bowl sink, shaker cabinets, white cabinets, white backsplash, stainless steel appliances and white countertops
 Ayars Complete Home Improvements, Inc.
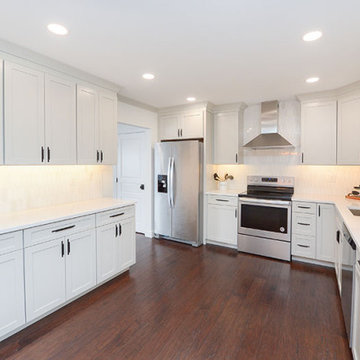
Eat-in kitchen - transitional u-shaped dark wood floor and brown floor eat-in kitchen idea in Philadelphia with a single-bowl sink, shaker cabinets, white cabinets, white backsplash, stainless steel appliances and white countertops

 Wright Jenkins Home Design
This second-story addition to an already 'picture perfect' Naples home presented many challenges. The main tension between adding the many 'must haves' the client wanted on their second floor, but at the same time not overwhelming the first floor. Working with David Benner of Safety Harbor Builders was key in the design and construction process – keeping the critical aesthetic elements in check. The owners were very 'detail oriented' and actively involved throughout the process. The result was adding 924 sq ft to the 1,600 sq ft home, with the addition of a large Bonus/Game Room, Guest Suite, 1-1/2 Baths and Laundry. But most importantly — the second floor is in complete harmony with the first, it looks as it was always meant to be that way.
©Energy Smart Home Plans, Safety Harbor Builders, Glenn Hettinger Photography
1