
Search results for "Pine staircase" in Home Design Ideas

 Silver Maple Construction LLC
photos by Susan Teare • www.susanteare.com
Small mountain style medium tone wood floor living room photo in Burlington with a wood stove and beige walls
Small mountain style medium tone wood floor living room photo in Burlington with a wood stove and beige walls

 Minchew Construction
Example of a large beach style wooden u-shaped open and metal railing staircase design in Miami

 Authenticity, LLC
Architect: Michelle Penn, AIA This barn home is modeled after an existing Nebraska barn in Lancaster County. Heating is by passive solar design, supplemented by a geothermal radiant floor system which is located under the wood floors in the hall. The railings are made from goat fencing and walls are tongue and groove pine. The paint color is Paper Mache AF-25 Benjamin Moore. Notice the traditional style interior transoms above the doors!
Photo Credits: Jackson Studios
Find the right local pro for your project

 Carolina Timberworks
Reclaimed hand hewn timber
© Carolina Timberworks
Example of a large mountain style wooden u-shaped staircase design in Charlotte with wooden risers
Example of a large mountain style wooden u-shaped staircase design in Charlotte with wooden risers

 Brooks and Falotico Associates, Inc.
Gordon Gregory
Living room - huge rustic open concept and formal slate floor and multicolored floor living room idea in New York
Living room - huge rustic open concept and formal slate floor and multicolored floor living room idea in New York
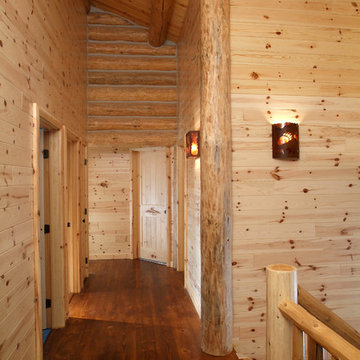
 Woodhaven Log & Lumber
This majestic hallway reflects how beautifully WoodHaven building materials compliment a high-end full log home. Our knotty pine paneling, doors and trim -- even the staircase, with its cedar railing -- are perfect accents in a chinked full log home.

 Petoskey Kitchen and Bath - Designs By Dawn
Phoenix Photography
Mid-sized mountain style galley light wood floor and gray floor eat-in kitchen photo with an undermount sink, flat-panel cabinets, gray cabinets, quartz countertops, gray backsplash, subway tile backsplash, stainless steel appliances, an island and gray countertops
Mid-sized mountain style galley light wood floor and gray floor eat-in kitchen photo with an undermount sink, flat-panel cabinets, gray cabinets, quartz countertops, gray backsplash, subway tile backsplash, stainless steel appliances, an island and gray countertops

Sponsored
Columbus, OH
Free consultation for landscape design!

Peabody Landscape Group
Columbus' Reliable Landscape Design & Contracting

 kelly mcguill home
kyle caldwell
Example of a farmhouse medium tone wood floor kitchen design in Boston with an island, a farmhouse sink, shaker cabinets, white cabinets, stainless steel appliances and gray countertops
Example of a farmhouse medium tone wood floor kitchen design in Boston with an island, a farmhouse sink, shaker cabinets, white cabinets, stainless steel appliances and gray countertops
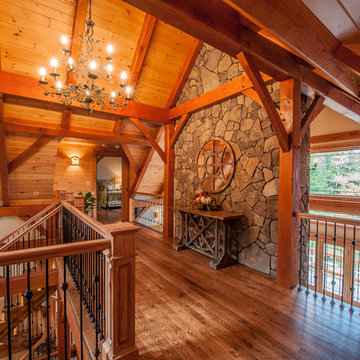

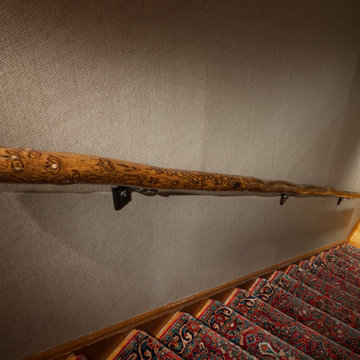
 Maggie Bender Interiors, Allied ASID
Jay Rosenblatt Photography
Staircase - mid-sized eclectic carpeted straight staircase idea in New York with carpeted risers
Staircase - mid-sized eclectic carpeted straight staircase idea in New York with carpeted risers

 Markalunas Architecture and Design, LLC
Lake Front Country Estate Front Hall, design by Tom Markalunas, built by Resort Custom Homes. Photography by Rachael Boling.
Inspiration for a huge timeless wooden u-shaped staircase remodel in Other with painted risers
Inspiration for a huge timeless wooden u-shaped staircase remodel in Other with painted risers

 Robert A Civiletti Hardwood Floors, LLC
Robert A Civiletti
Inspiration for a small cottage wooden l-shaped staircase remodel in Newark with painted risers
Inspiration for a small cottage wooden l-shaped staircase remodel in Newark with painted risers

Sponsored
Columbus, OH
Free consultation for landscape design!
Peabody Landscape Group
Columbus' Reliable Landscape Design & Contracting

 Margaret Weathers Broker
Jim Mauchly Photographer
Staircase - farmhouse wooden l-shaped staircase idea in Boston with wooden risers
Staircase - farmhouse wooden l-shaped staircase idea in Boston with wooden risers
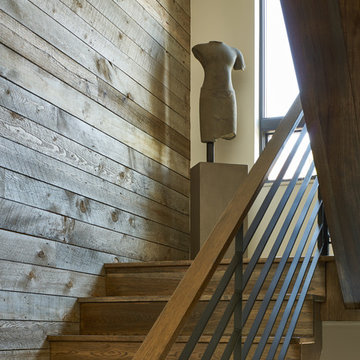
 Magleby Construction
David Agnello
Staircase - large rustic wooden u-shaped wood railing staircase idea in Salt Lake City with wooden risers
Staircase - large rustic wooden u-shaped wood railing staircase idea in Salt Lake City with wooden risers

 Missy Brown Design
Photo by David Patterson Photography
www.davidpattersonphotography.com
Example of a mountain style wood exterior home design in Denver
Example of a mountain style wood exterior home design in Denver
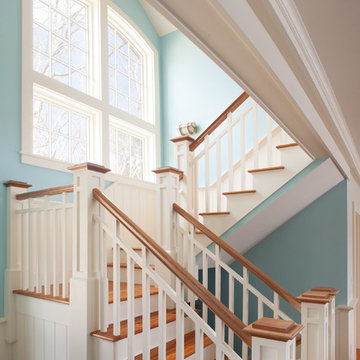
 Sherman Associates
A quaint cottage set back in Vineyard Haven's Tashmoo woods creates the perfect Vineyard getaway. Our design concept focused on a bright, airy contemporary cottage with an old fashioned feel. Clean, modern lines and high ceilings mix with graceful arches, re-sawn heart pine rafters and a large masonry fireplace. The kitchen features stunning Crown Point cabinets in eye catching 'Cook's Blue' by Farrow & Ball. This kitchen takes its inspiration from the French farm kitchen with a separate pantry that also provides access to the backyard and outdoor shower. Photo Credit: Eric Roth



 Robert A Civiletti Hardwood Floors, LLC

Step treads refinished
Staircase - small country wooden l-shaped staircase idea in Newark with painted risers
Staircase - small country wooden l-shaped staircase idea in Newark with painted risers

 Whipple Russell Architects
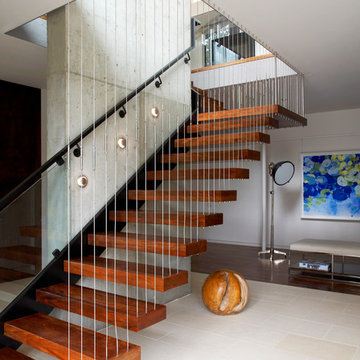
Laurel Way Beverly Hills modern home zen garden under floating stairs. Photo by William MacCollum.
This is an example of a small asian partial sun courtyard gravel and stone fence landscaping in Los Angeles.
This is an example of a small asian partial sun courtyard gravel and stone fence landscaping in Los Angeles.
1