
Search results for "Pink marble floor" in Home Design Ideas

 VanderHorn Architects
The main space features a soaking tub and vanity, while the sauna, shower and toilet rooms are arranged along one side of the room.
Gus Cantavero Photography

 Colordrunk Designs
Iran Watson
Inspiration for a mid-sized transitional kids' white tile and subway tile mosaic tile floor and white floor bathroom remodel in Atlanta with an undermount sink, beaded inset cabinets, multicolored walls, marble countertops, white countertops and pink cabinets
Inspiration for a mid-sized transitional kids' white tile and subway tile mosaic tile floor and white floor bathroom remodel in Atlanta with an undermount sink, beaded inset cabinets, multicolored walls, marble countertops, white countertops and pink cabinets

 TINEKE TRIGGS
Drop-in bathtub - transitional kids' beige tile drop-in bathtub idea in San Francisco with an undermount sink, pink walls and white cabinets
Find the right local pro for your project

 KraftMaster Renovations
 A different angle of this pink bathroom vanity and toilet with decorative shelf.
Photos by Chris Veith.
Bathroom - mid-sized transitional master white tile and subway tile mosaic tile floor and white floor bathroom idea in New York with a two-piece toilet, white walls, white countertops, recessed-panel cabinets, an undermount sink and pink cabinets
Bathroom - mid-sized transitional master white tile and subway tile mosaic tile floor and white floor bathroom idea in New York with a two-piece toilet, white walls, white countertops, recessed-panel cabinets, an undermount sink and pink cabinets

 Studio Pumarejo
Contemporary Bathroom
Photo by Casey Dunn
Inspiration for a large contemporary white tile and glass tile marble floor alcove shower remodel in Austin with a vessel sink, red cabinets, marble countertops, a one-piece toilet and multicolored walls
Inspiration for a large contemporary white tile and glass tile marble floor alcove shower remodel in Austin with a vessel sink, red cabinets, marble countertops, a one-piece toilet and multicolored walls

 Signature Designs Kitchen | Bath | Interiors
This remodel went from a tiny corner bathroom, to a charming full master bathroom with a large walk in closet. The Master Bathroom was over sized so we took space from the bedroom and closets to create a double vanity space with herringbone glass tile backsplash.
We were able to fit in a linen cabinet with the new master shower layout for plenty of built-in storage. The bathroom are tiled with hex marble tile on the floor and herringbone marble tiles in the shower. Paired with the brass plumbing fixtures and hardware this master bathroom is a show stopper and will be cherished for years to come.
Space Plans & Design, Interior Finishes by Signature Designs Kitchen Bath.
Photography Gail Owens
 Kohler
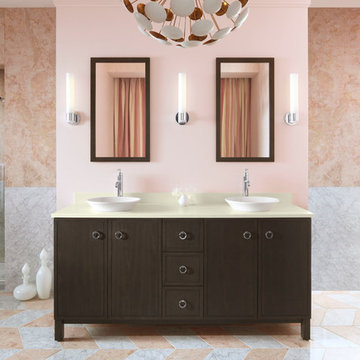
Gorgeous pink bathroom featuring Kohler's Jacquard tailored vanity.
Inspiration for a huge contemporary master pink tile marble floor alcove shower remodel in Milwaukee with a vessel sink, flat-panel cabinets, dark wood cabinets, quartz countertops and pink walls
Inspiration for a huge contemporary master pink tile marble floor alcove shower remodel in Milwaukee with a vessel sink, flat-panel cabinets, dark wood cabinets, quartz countertops and pink walls

Sponsored
Sunbury, OH

J.Holderby - Renovations
Franklin County's Leading General Contractors - 2X Best of Houzz!
 Dawn D. Totty Interior DESIGNS
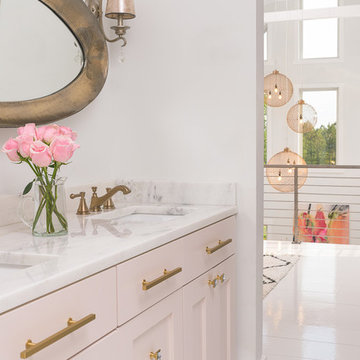
Customizing a homes design details is the best way to introduce the personality and style of the home owner!
This beautiful blush master ensuite has many custom details such as the custom blending of the cabinetry color, wood flooring, and orb light fixtures all designed by Dawn herself!

Large trendy master marble floor and white floor bathroom photo in Los Angeles with white cabinets, an undermount tub, white walls, an undermount sink, marble countertops and shaker cabinets
 Wow Great Place

With such a small footprint for a kitchen (8 feet x 8 feet) we had to maximize the storage, so we added a toekick drawer and a stepstool in the toekick!

 Studio McGee
Shop the Look, See the Photo Tour here: https://www.studio-mcgee.com/studioblog/2016/4/25/foothill-drive-project-formal-living-room?rq=Foothill%20Drive%20Project
Photo by Lindsay Salazar
 Sam Kachmar Architects

Example of a mid-sized classic kids' ceramic tile, black floor and wallpaper powder room design in Boston with an undermount sink, marble countertops, a hinged shower door, white countertops, shaker cabinets, gray cabinets, pink walls and a floating vanity

 Hermitage Kitchen Gallery LLC
Designed by Terri Sears, Photography by Melissa M. Mills
Mid-sized trendy master white tile and subway tile marble floor and white floor bathroom photo in Nashville with flat-panel cabinets, gray cabinets, gray walls, an undermount sink, marble countertops and white countertops
Mid-sized trendy master white tile and subway tile marble floor and white floor bathroom photo in Nashville with flat-panel cabinets, gray cabinets, gray walls, an undermount sink, marble countertops and white countertops


 John Kraemer & Sons

Builder: John Kraemer & Sons | Designer: Ben Nelson | Furnishings: Martha O'Hara Interiors | Photography: Landmark Photography
Inspiration for a mid-sized transitional galley light wood floor open concept kitchen remodel in Minneapolis with a farmhouse sink, white cabinets, marble countertops, white backsplash, subway tile backsplash, stainless steel appliances, an island, recessed-panel cabinets and white countertops
Inspiration for a mid-sized transitional galley light wood floor open concept kitchen remodel in Minneapolis with a farmhouse sink, white cabinets, marble countertops, white backsplash, subway tile backsplash, stainless steel appliances, an island, recessed-panel cabinets and white countertops
 Signature Designs Kitchen | Bath | Interiors
This remodel went from a tiny corner bathroom, to a charming full master bathroom with a large walk in closet. The Master Bathroom was over sized so we took space from the bedroom and closets to create a double vanity space with herringbone glass tile backsplash.
We were able to fit in a linen cabinet with the new master shower layout for plenty of built-in storage. The bathroom are tiled with hex marble tile on the floor and herringbone marble tiles in the shower. Paired with the brass plumbing fixtures and hardware this master bathroom is a show stopper and will be cherished for years to come.
Space Plans & Design, Interior Finishes by Signature Designs Kitchen Bath.
Photography Gail Owens

 Mylands
Eccleston Pink No.248 Cabinets.
Charterhouse No.4 Mantle and Walls.
Kitchen by Middleton Bespoke Interiors.
Example of a farmhouse painted wood floor kitchen design in London with shaker cabinets, white appliances and no island
Example of a farmhouse painted wood floor kitchen design in London with shaker cabinets, white appliances and no island

 OSMOND DESIGNS
Large transitional freestanding desk light wood floor and beige floor study room photo in Salt Lake City with beige walls, a standard fireplace and a stone fireplace

Sponsored
Columbus, OH

Wannemacher Interiors
Customized Award-Winning Interior Design Solutions in Franklin Cnty OH
 Crisp Architects

Bathroom with white vanity and pink/shiplap walls.
Photographer: Rob Karosis
Example of a large farmhouse subway tile and white tile slate floor and gray floor freestanding bathtub design in New York with flat-panel cabinets, white cabinets, a two-piece toilet, an undermount sink, black countertops, pink walls and a hinged shower door
Example of a large farmhouse subway tile and white tile slate floor and gray floor freestanding bathtub design in New York with flat-panel cabinets, white cabinets, a two-piece toilet, an undermount sink, black countertops, pink walls and a hinged shower door

 Charlie & Co. Design, Ltd
Corey Gaffer Photography
Example of a transitional master white tile and porcelain tile porcelain tile freestanding bathtub design in Minneapolis with flat-panel cabinets, gray cabinets, white walls, an undermount sink and marble countertops
Example of a transitional master white tile and porcelain tile porcelain tile freestanding bathtub design in Minneapolis with flat-panel cabinets, gray cabinets, white walls, an undermount sink and marble countertops
 J Korsbon Designs
BRANDON STENGEL

Example of a large classic kids' multicolored tile and stone tile marble floor bathroom design in Minneapolis with an undermount sink, white cabinets, marble countertops, multicolored walls and beaded inset cabinets
Example of a large classic kids' multicolored tile and stone tile marble floor bathroom design in Minneapolis with an undermount sink, white cabinets, marble countertops, multicolored walls and beaded inset cabinets
1