
Plaster Fireplace Ideas
Refine by:
Budget
Sort by:Popular Today
1 - 20 of 13,860 photos
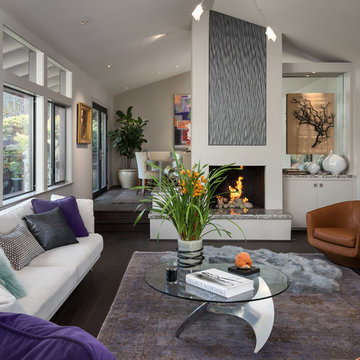
 Ryan Rosene Photography
Living room - mid-sized contemporary open concept dark wood floor and brown floor living room idea in Orange County with gray walls, a standard fireplace, a plaster fireplace and no tv

Mid-sized 1950s formal and open concept travertine floor and white floor living room photo in Miami with white walls, a standard fireplace and a plaster fireplace
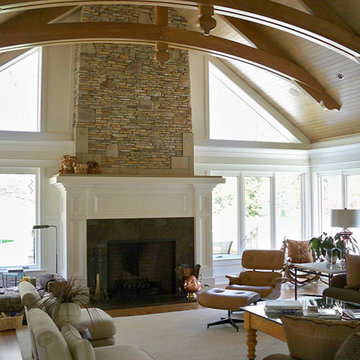
 The Place
Living room - large traditional formal and open concept carpeted and beige floor living room idea in Cleveland with beige walls, a standard fireplace, a plaster fireplace and no tv

 Julia Chasman Design
A stunning Heriz rug was added to existing furnishings to pull the room together, along with colorful designer pillows and a Spanish bench, using fabrics from Schumacher and Kathryn M. Ireland collections.
 LORNA GROSS Interior Design

Penthouse contemporary white living room.
Photo: Morgan Howarth
Large trendy formal and enclosed dark wood floor and brown floor living room photo in DC Metro with white walls, a ribbon fireplace, a tv stand and a plaster fireplace
Large trendy formal and enclosed dark wood floor and brown floor living room photo in DC Metro with white walls, a ribbon fireplace, a tv stand and a plaster fireplace
 Pacific Coast Builders, Inc.

Living room - large transitional open concept light wood floor and beige floor living room idea in Orange County with white walls, a standard fireplace, a plaster fireplace and a concealed tv
 Herron Horton Architects, Inc.
Interior Designer: Meridith Hamilton Ranouil, MLH Designs

Family room - large contemporary open concept dark wood floor, brown floor and vaulted ceiling family room idea in Little Rock with white walls, a wall-mounted tv, a ribbon fireplace and a plaster fireplace
Family room - large contemporary open concept dark wood floor, brown floor and vaulted ceiling family room idea in Little Rock with white walls, a wall-mounted tv, a ribbon fireplace and a plaster fireplace
 Pink Dwelling

Example of a mid-sized southwest open concept terra-cotta tile and orange floor living room design in Other with white walls, a standard fireplace, a plaster fireplace and no tv

Living room - coastal formal and open concept light wood floor and beige floor living room idea in San Diego with gray walls, a ribbon fireplace, a plaster fireplace and no tv
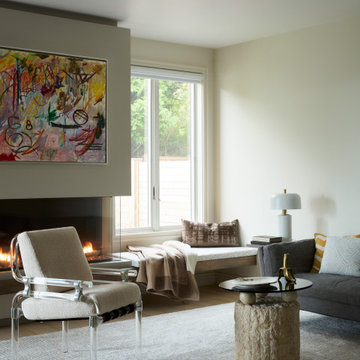
 Trevor Fulmer Design
This oceanside residence in coastal Rhode Island blends relaxed Southern California ease with classic New England charm. A full renovation removed interior walls and introduced expansive sliding doors that open to the patio, creating an indoor outdoor living experience. The outdoor area features a tiered swimming pool, a spacious lounge and sweeping ocean views. The modern kitchen includes a two tiered island, woven metal inserts, slab stone backsplash, contemporary lighting and a pass-through window that connects to the outdoor kitchen. The primary bathroom offers unobstructed ocean views from the shower and bathtub, along with a dual vanity and stone wrapped walls that reinforce a sense of luxury. Throughout the home, a cream and neutral materials palette brings comfort and personality.
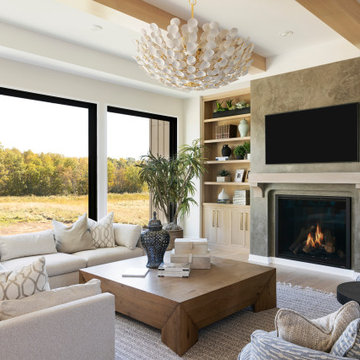
 Zawadski Homes Inc.
Inspiration for a huge contemporary open concept light wood floor family room remodel in Minneapolis with gray walls, a standard fireplace and a plaster fireplace
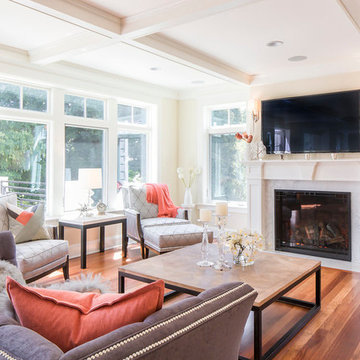
 AJX Design Co.
W H EARLE PHOTOGRAPHY
Small minimalist enclosed medium tone wood floor and brown floor living room photo in Seattle with beige walls, a standard fireplace, a wall-mounted tv and a plaster fireplace
Small minimalist enclosed medium tone wood floor and brown floor living room photo in Seattle with beige walls, a standard fireplace, a wall-mounted tv and a plaster fireplace

 User
UserWindows reaching a grand 12’ in height fully capture the allurement of the area, bringing the outdoors into each space. Furthermore, the large 16’ multi-paneled doors provide the constant awareness of forest life just beyond. The unique roof lines are mimicked throughout the home with trapezoid transom windows, ensuring optimal daylighting and design interest. A standing-seam metal, clads the multi-tiered shed-roof line. The dark aesthetic of the roof anchors the home and brings a cohesion to the exterior design. The contemporary exterior is comprised of cedar shake, horizontal and vertical wood siding, and aluminum clad panels creating dimension while remaining true to the natural environment.
The Glo A5 double pane windows and doors were utilized for their cost-effective durability and efficiency. The A5 Series provides a thermally-broken aluminum frame with multiple air seals, low iron glass, argon filled glazing, and low-e coating. These features create an unparalleled double-pane product equipped for the variant northern temperatures of the region. With u-values as low as 0.280, these windows ensure year-round comfort.
The large Lift and Slide doors placed throughout this modern contemporary home have superior sealing when closed and are easily operated, regardless of size. The “lift” function engages the door onto its rollers for effortless function. A large panel door can then be moved with ease by even a child. With a turn of the handle the door is then lowered off the rollers, locked, and sealed into the frame creating one of the tightest air-seals in the industry.
 M43 LLC Fine Homebuilding

Living room - large southwestern open concept brick floor, red floor, exposed beam, vaulted ceiling and wood ceiling living room idea in Albuquerque with beige walls, a standard fireplace, a plaster fireplace and no tv
 Artesano Plaster
Dane Cronin Photography

Inspiration for a mid-sized mediterranean enclosed medium tone wood floor living room remodel in Salt Lake City with beige walls, a corner fireplace and a plaster fireplace
Inspiration for a mid-sized mediterranean enclosed medium tone wood floor living room remodel in Salt Lake City with beige walls, a corner fireplace and a plaster fireplace
 Napoleon at Home

Example of a mid-sized classic formal and enclosed light wood floor and brown floor living room design in San Francisco with white walls, a standard fireplace, a plaster fireplace and no tv
 Allen Construction
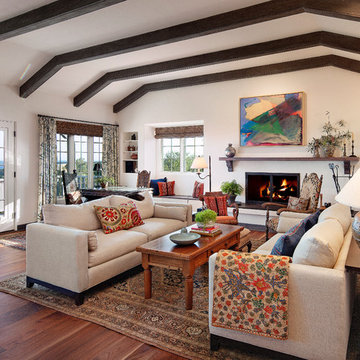
The carpet was removed and replaced with new engineered wood floors, with walnut from the owner's childhood home in Ohio. New windows and doors.
Interior Designer: Deborah Campbell
Photographer: Jim Bartsch
 Page Home Design

Large transitional enclosed concrete floor and gray floor family room photo in Austin with brown walls, a standard fireplace, no tv and a plaster fireplace
 Notochord group Inc

Mid-sized eclectic formal and open concept carpeted and beige floor living room photo in San Francisco with white walls, a ribbon fireplace, a plaster fireplace and a tv stand
 Strandemo & Associates, Inc
Brent Haywood

Example of a large tuscan formal and open concept dark wood floor living room design in San Diego with beige walls, a standard fireplace, a plaster fireplace and no tv
Example of a large tuscan formal and open concept dark wood floor living room design in San Diego with beige walls, a standard fireplace, a plaster fireplace and no tv
Plaster Fireplace Ideas
1