
Search results for "Plugmold" in Home Design Ideas

 Rebecca Ryan Design
360VIP
Inspiration for a craftsman l-shaped medium tone wood floor and brown floor open concept kitchen remodel in Minneapolis with an undermount sink, medium tone wood cabinets, granite countertops, gray backsplash, subway tile backsplash, stainless steel appliances, an island and shaker cabinets
Inspiration for a craftsman l-shaped medium tone wood floor and brown floor open concept kitchen remodel in Minneapolis with an undermount sink, medium tone wood cabinets, granite countertops, gray backsplash, subway tile backsplash, stainless steel appliances, an island and shaker cabinets

 Bernbaum-Magadini Architects
1950s u-shaped kitchen photo in Dallas with an integrated sink, flat-panel cabinets, medium tone wood cabinets, green backsplash and stainless steel appliances
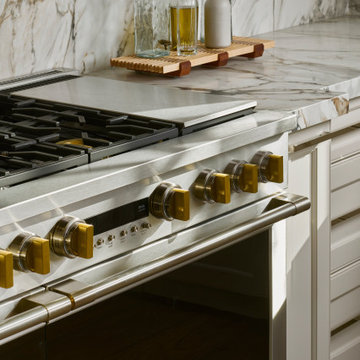

Find the right local pro for your project

 CR Cabinetry Kitchen & Bath Design Studio
Featuring R.D. Henry & Company
Mid-sized transitional single-wall medium tone wood floor kitchen photo in Chicago with shaker cabinets, white cabinets, white backsplash, subway tile backsplash, stainless steel appliances and stainless steel countertops
Mid-sized transitional single-wall medium tone wood floor kitchen photo in Chicago with shaker cabinets, white cabinets, white backsplash, subway tile backsplash, stainless steel appliances and stainless steel countertops

 Sherman Architects
Jason Schmidt
Inspiration for a contemporary u-shaped medium tone wood floor eat-in kitchen remodel in New York with a farmhouse sink, flat-panel cabinets, medium tone wood cabinets, soapstone countertops and stainless steel appliances
Inspiration for a contemporary u-shaped medium tone wood floor eat-in kitchen remodel in New York with a farmhouse sink, flat-panel cabinets, medium tone wood cabinets, soapstone countertops and stainless steel appliances

 Karen Smuland Architect, LLC
Cheryl McIntosh Photographer | greatthingsaredone.com
Example of a mid-sized danish l-shaped medium tone wood floor and brown floor eat-in kitchen design in Portland with an undermount sink, flat-panel cabinets, white cabinets, concrete countertops, white backsplash, ceramic backsplash, paneled appliances and gray countertops
Example of a mid-sized danish l-shaped medium tone wood floor and brown floor eat-in kitchen design in Portland with an undermount sink, flat-panel cabinets, white cabinets, concrete countertops, white backsplash, ceramic backsplash, paneled appliances and gray countertops

 Crisp Architects
Rob Karosis
Inspiration for a country medium tone wood floor enclosed kitchen remodel in New York with an undermount sink, recessed-panel cabinets, white cabinets, white backsplash, stainless steel appliances and an island
Inspiration for a country medium tone wood floor enclosed kitchen remodel in New York with an undermount sink, recessed-panel cabinets, white cabinets, white backsplash, stainless steel appliances and an island

 Kowalske Kitchen & Bath
Creating a space to entertain was the top priority in this Mukwonago kitchen remodel. The homeowners wanted seating and counter space for hosting parties and watching sports. By opening the dining room wall, we extended the kitchen area. We added an island and custom designed furniture-style bar cabinet with retractable pocket doors. A new awning window overlooks the backyard and brings in natural light. Many in-cabinet storage features keep this kitchen neat and organized.
Bar Cabinet
The furniture-style bar cabinet has retractable pocket doors and a drop-in quartz counter. The homeowners can entertain in style, leaving the doors open during parties. Guests can grab a glass of wine or make a cocktail right in the cabinet.
Outlet Strips
Outlet strips on the island and peninsula keeps the end panels of the island and peninsula clean. The outlet strips also gives them options for plugging in appliances during parties.
Modern Farmhouse Design
The design of this kitchen is modern farmhouse. The materials, patterns, color and texture define this space. We used shades of golds and grays in the cabinetry, backsplash and hardware. The chevron backsplash and shiplap island adds visual interest.
Custom Cabinetry
This kitchen features frameless custom cabinets with light rail molding. It’s designed to hide the under cabinet lighting and angled plug molding. Putting the outlets under the cabinets keeps the backsplash uninterrupted.
Storage Features
Efficient storage and organization was important to these homeowners.
We opted for deep drawers to allow for easy access to stacks of dishes and bowls.
Under the cooktop, we used custom drawer heights to meet the homeowners’ storage needs.
A third drawer was added next to the spice drawer rollout.
Narrow pullout cabinets on either side of the cooktop for spices and oils.
The pantry rollout by the double oven rotates 90 degrees.
Other Updates
Staircase – We updated the staircase with a barn wood newel post and matte black balusters
Fireplace – We whitewashed the fireplace and added a barn wood mantel and pilasters.


 ED Enterprises, Inc.

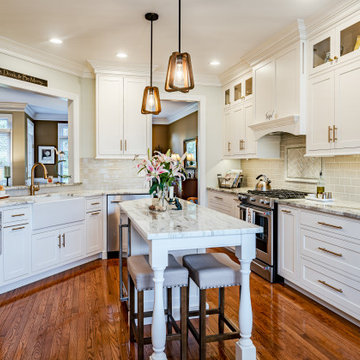
Our craftsmen removed an existing wall, doubling the depth of this kitchen. The doorway from kitchen to foyer and the doorway from kitchen to family room were widened and new headers were installed. Now, the remodeled area allowed for TWO islands and more cabinetry. Plug-molds, hidden under the island and under the wall cabinets, maintained a clean look eliminating receptacles. The finishing touch was the brick pattern subway backsplash tile and the accent tile in the niche above the range. The new Red Oak flooring was our final detail.

 MRF Construction, Inc.
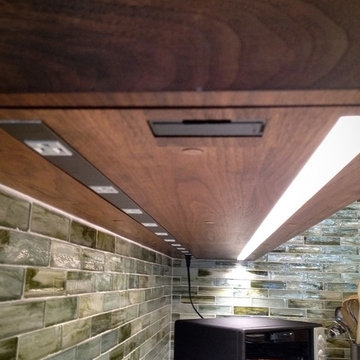
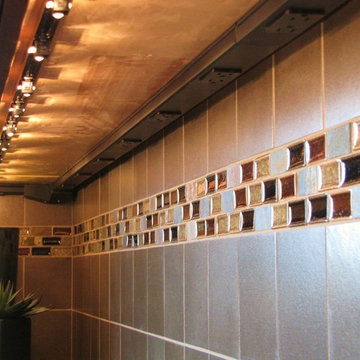
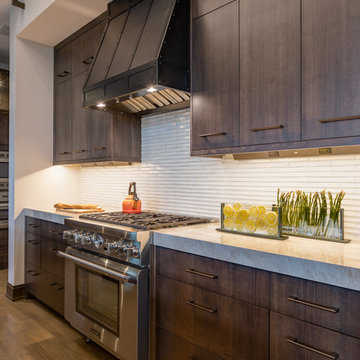
The kitchen has a place for everything to be tucked out of sight, including the plug mold that keeps the outlets under the upper cabinets so that they don’t clutter the backsplash tile, which are run alongside the under-cabinet lighting.


 Kitch-X Cabinetry / Agent of Poggenpohl
Designed by Cheryl Carpenter of Poggenpohl / Photographed by Jill Broussard
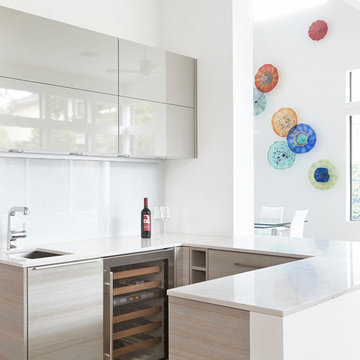
Example of a trendy kitchen design in Houston
Example of a trendy kitchen design in Houston
1