
Search results for "Pool house fireplace" in Pool
Refine by:
Budget
Sort by:Relevance
1 - 20 of 1,354 photos
Item 1 of 2

 Envision Landscape Studio
Photography by Paul Dyer
Inspiration for a large transitional backyard rectangular lap pool house remodel in San Francisco
Inspiration for a large transitional backyard rectangular lap pool house remodel in San Francisco

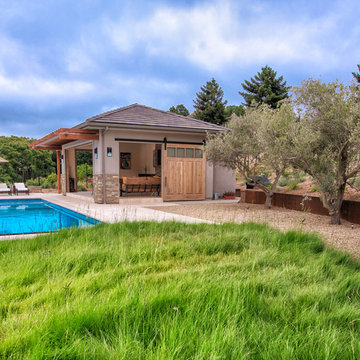 Envision Landscape Studio
Photography by Paul Dyer
Large transitional backyard rectangular lap pool house photo in San Francisco
Large transitional backyard rectangular lap pool house photo in San Francisco

 ROAM Architecture
A new pool house structure for a young family, featuring a space for family gatherings and entertaining. The highlight of the structure is the featured 2 sliding glass walls, which opens the structure directly to the adjacent pool deck. The space also features a fireplace, indoor kitchen, and bar seating with additional flip-up windows.

 TFLA | Terra Ferma Landscape Architecture

The clients love turning on the deck jets for a whimsical atmosphere.
Example of a large classic backyard brick and rectangular lap pool house design in San Francisco
Example of a large classic backyard brick and rectangular lap pool house design in San Francisco

 Overmyer Architects
Pool Cabana
Photo Credit: Maxwell Mackenzie
Inspiration for a huge mediterranean round and stone pool house remodel in Miami
Inspiration for a huge mediterranean round and stone pool house remodel in Miami

 Allison Ong Shreffler, Architect / AOS Architect
A So-CAL inspired Pool Pavilion Oasis in Central PA
Example of a large transitional backyard concrete paver and rectangular lap pool house design in Other
Example of a large transitional backyard concrete paver and rectangular lap pool house design in Other

 Cummings Architecture + Interiors
For the William Cook House (c. 1809) in downtown Beverly, Massachusetts, we were asked to create an addition to create spatial and aesthetic continuity between the main house, a front courtyard area, and the backyard pool. Our carriage house design provides a functional and inviting extension to the home’s public façade and creates a unique private space for personal enjoyment and entertaining. The two-car garage features a game room on the second story while a striking exterior brick wall with built-in outdoor fireplace anchors the pool deck to the home, creating a wonderful outdoor haven in the home’s urban setting.
Photo Credit: Eric Roth

 Neave Group Outdoor Solutions
Which is more beautiful, the roaring fireplace or the SunBrite outdoor television? (Neave is a SunBrite exclusive dealer!)
Large backyard stone and rectangular infinity pool house photo in New York
Large backyard stone and rectangular infinity pool house photo in New York

 Tim Barber Architects
Furnishings by Tineke Triggs of Artistic Designs for Living. Photography by Laura Hull.
Inspiration for a large timeless backyard brick and rectangular lap pool house remodel in San Francisco
Inspiration for a large timeless backyard brick and rectangular lap pool house remodel in San Francisco

 Decosimo Architects
Dramatic night view of pool & cabana. Note linear gas fireplace at living area
Large minimalist backyard rectangular and stone natural pool house photo in Other
Large minimalist backyard rectangular and stone natural pool house photo in Other


 Prime Realty
Nestled at the top of the prestigious Enclave neighborhood established in 2006, this privately gated and architecturally rich Hacienda estate lacks nothing. Situated at the end of a cul-de-sac on nearly 4 acres and with approx 5,000 sqft of single story luxurious living, the estate boasts a Cabernet vineyard of 120+/- vines and manicured grounds.
Stroll to the top of what feels like your own private mountain and relax on the Koi pond deck, sink golf balls on the putting green, and soak in the sweeping vistas from the pergola. Stunning views of mountains, farms, cafe lights, an orchard of 43 mature fruit trees, 4 avocado trees, a large self-sustainable vegetable/herb garden and lush lawns. This is the entertainer’s estate you have dreamed of but could never find.

The newer infinity edge saltwater oversized pool/spa features PebbleTek surfaces, a custom waterfall, rock slide, dreamy deck jets, beach entry, and baja shelf –-all strategically positioned to capture the extensive views of the distant mountain ranges (at times snow-capped). A sleek cabana is flanked by Mediterranean columns, vaulted ceilings, stone fireplace & hearth, plus an outdoor spa-like bathroom w/travertine floors, frameless glass walkin shower + dual sinks.
Cook like a pro in the fully equipped outdoor kitchen featuring 3 granite islands consisting of a new built in gas BBQ grill, two outdoor sinks, gas cooktop, fridge, & service island w/patio bar.
Inside you will enjoy your chef’s kitchen with the GE Monogram 6 burner cooktop + grill, GE Mono dual ovens, newer SubZero Built-in Refrigeration system, substantial granite island w/seating, and endless views from all windows. Enjoy the luxury of a Butler’s Pantry plus an oversized walkin pantry, ideal for staying stocked and organized w/everyday essentials + entertainer’s supplies.
Inviting full size granite-clad wet bar is open to family room w/fireplace as well as the kitchen area with eat-in dining. An intentional front Parlor room is utilized as the perfect Piano Lounge, ideal for entertaining guests as they enter or as they enjoy a meal in the adjacent Dining Room. Efficiency at its finest! A mudroom hallway & workhorse laundry rm w/hookups for 2 washer/dryer sets. Dualpane windows, newer AC w/new ductwork, newer paint, plumbed for central vac, and security camera sys.
With plenty of natural light & mountain views, the master bed/bath rivals the amenities of any day spa. Marble clad finishes, include walkin frameless glass shower w/multi-showerheads + bench. Two walkin closets, soaking tub, W/C, and segregated dual sinks w/custom seated vanity. Total of 3 bedrooms in west wing + 2 bedrooms in east wing. Ensuite bathrooms & walkin closets in nearly each bedroom! Floorplan suitable for multi-generational living and/or caretaker quarters. Wheelchair accessible/RV Access + hookups. Park 10+ cars on paver driveway! 4 car direct & finished garage!
Ready for recreation in the comfort of your own home? Built in trampoline, sandpit + playset w/turf. Zoned for Horses w/equestrian trails, hiking in backyard, room for volleyball, basketball, soccer, and more. In addition to the putting green, property is located near Sunset Hills, WoodRanch & Moorpark Country Club Golf Courses. Near Presidential Library, Underwood Farms, beaches & easy FWY access. Ideally located near: 47mi to LAX, 6mi to Westlake Village, 5mi to T.O. Mall. Find peace and tranquility at 5018 Read Rd: Where the outdoor & indoor spaces feel more like a sanctuary and less like the outside world.

 Kevin O'Sullivan + Associates
photo by Joshua McHugh Photography
Example of a beach style backyard rectangular pool house design in New York
Example of a beach style backyard rectangular pool house design in New York

 Walcott Adams Verneuille Architects
This aging pool pavilion was given new life and is now the focal point for this traditional Fairhope home.
Pool house - traditional backyard pool house idea in Other
Pool house - traditional backyard pool house idea in Other
 Meyer & Meyer, Inc. Architecture and Interiors
Shelly Harrison Photography and Will Mann Photography
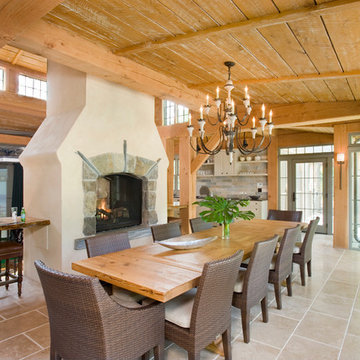
Example of a mountain style backyard pool house design in Boston
Example of a mountain style backyard pool house design in Boston

 Murray Legge Architecture
Photo Whit Preston
Inspiration for a contemporary backyard l-shaped pool house remodel in Austin
Inspiration for a contemporary backyard l-shaped pool house remodel in Austin
 TFLA | Terra Ferma Landscape Architecture
Example of a large classic backyard brick and rectangular lap pool house design in San Francisco
 Robert Dean Architects
Olson Photographic

Mid-sized elegant backyard stone and rectangular lap pool house photo in New York
Mid-sized elegant backyard stone and rectangular lap pool house photo in New York
 Sutton Suzuki Architects
Pool
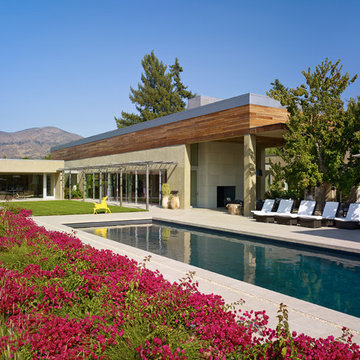
Large trendy backyard stone and rectangular lap pool house photo in San Francisco
Large trendy backyard stone and rectangular lap pool house photo in San Francisco
1