
Search results for "Pool spitters" in Home Design Ideas

 Sean O'Kane AIA Architect P.C.
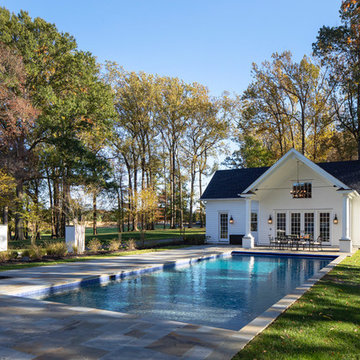
This project involved the design of a new open-air Pool House on grounds of a 1905 carriage house estate. The main house and guesthouse on this property were also extensively renovated as part of the project.
The concept for the new Pool House was to incorporate the vocabulary of these existing structures into the form while creating a protected, yet open space with a bright and fresh interior. The Pool house is sited on axis to a new fifty-foot pool and the existing Breakfast Room terrace with views back to the house and the adjacent pastoral fields.
The exterior of the pool house is shingled, with bracketed rakes, exposed rafter tails and a cupola. Wood louvered shutters and a custom made removable fabric cover protect the structure during the off season.
The interior of the Pool House includes a vaulted sitting area with wide beadboard on the walls and ceiling, shingled half walls and a soapstone wet bar. The bluestone flooring flows in from the pool terrace, blurring the boundaries of interior and exterior space. The bath and changing area have a built in stained bench and a vanity with an integral soapstone sink. An exterior shower enclosure is linked to the form by the bracketed extension of the main roof.
Photography Barry A. Hyman.
Contractor L & L Builders
 Gable Building Corp.
Dan Cutrona
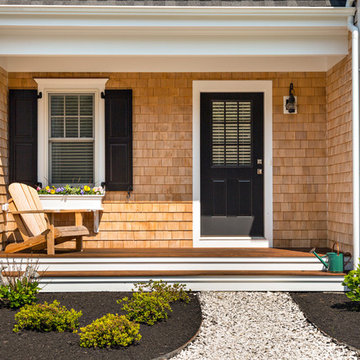
Inspiration for a small timeless entryway remodel in Boston with a black front door
Inspiration for a small timeless entryway remodel in Boston with a black front door

 Dona Rosene Interiors
This Guest Bedroom was awarded First Place in the ASID LEGACY OF DESIGN 2015 AWARD for Traditional Guest Bedroom. Interior Design & Styling by Dona Rosene Interiors. Photography by Michael Hunter.
Find the right local pro for your project



 Harrell & Co Architects
Photograph By: Lori Hamilton Photography


Transitional backyard kidney-shaped lap pool photo in Miami
Transitional backyard kidney-shaped lap pool photo in Miami
 Sudbury Design Group
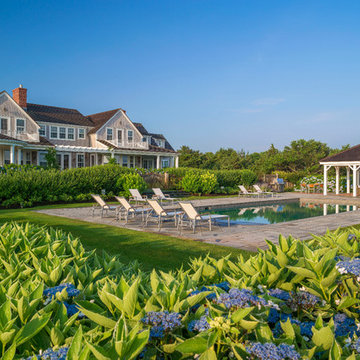
Pool house - large coastal backyard stone and rectangular lap pool house idea in Boston


 Strandemo & Associates, Inc

Example of a tuscan 3/4 mosaic tile floor and white floor freestanding bathtub design in San Diego with shaker cabinets, white cabinets, white walls, an undermount sink and white countertops

 Mur-Sol Builders Inc


Inspiration for a large mediterranean backyard stone and rectangular infinity pool house remodel in Los Angeles
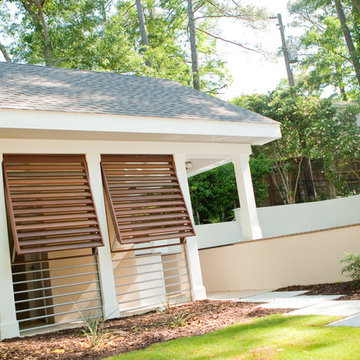
 Weatherwell Elite - Aluminum Shutters
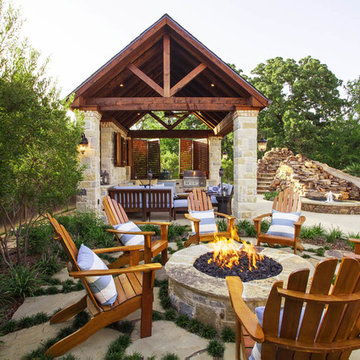
Weatherwell Elite shutters come in 4 standard colors and 1 standard wood grain powder coat. Seen here, the standard walnut wood grain powder coat is a perfect compliment to the pre-existing pavilion. From retrofitting, to a custom build with standard colors or custom colors, your space can transform to an oasis.
 Mur-Sol Builders Inc
Example of a large tuscan backyard stone and rectangular infinity pool house design in Los Angeles
 Gage Construction
Hattons Photography
Inspiration for a large contemporary backyard concrete paver patio kitchen remodel in Other with a gazebo
Inspiration for a large contemporary backyard concrete paver patio kitchen remodel in Other with a gazebo

Sponsored
Delaware, OH

Buckeye Basements, Inc.
Central Ohio's Basement Finishing ExpertsBest Of Houzz '13-'21
 Joseph Mosey Architecture, Inc.
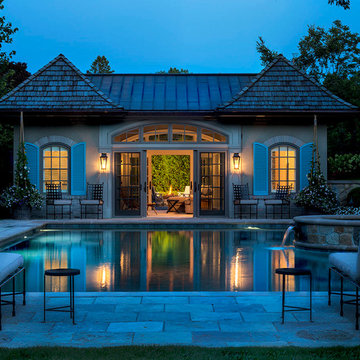
Inspiration for a transitional backyard rectangular lap pool house remodel in Detroit
 Archer & Buchanan Architecture, Ltd.
Jim Garrison Photography
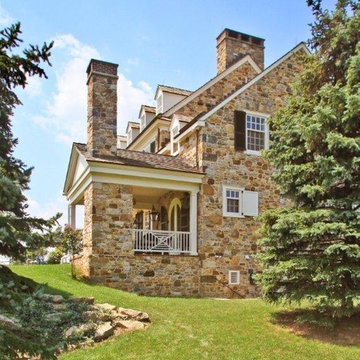
Inspiration for a huge timeless white three-story mixed siding exterior home remodel in Philadelphia
Inspiration for a huge timeless white three-story mixed siding exterior home remodel in Philadelphia

Sponsored
Columbus, OH
Free consultation for landscape design!

Peabody Landscape Group
Franklin County's Reliable Landscape Design & Contracting
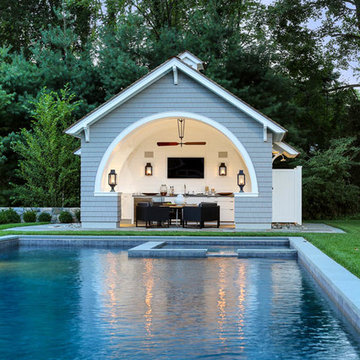 Sean O'Kane AIA Architect P.C.
This project involved the design of a new open-air Pool House on grounds of a 1905 carriage house estate. The main house and guesthouse on this property were also extensively renovated as part of the project.
The concept for the new Pool House was to incorporate the vocabulary of these existing structures into the form while creating a protected, yet open space with a bright and fresh interior. The Pool house is sited on axis to a new fifty-foot pool and the existing Breakfast Room terrace with views back to the house and the adjacent pastoral fields.
The exterior of the pool house is shingled, with bracketed rakes, exposed rafter tails and a cupola. Wood louvered shutters and a custom made removable fabric cover protect the structure during the off season.
The interior of the Pool House includes a vaulted sitting area with wide beadboard on the walls and ceiling, shingled half walls and a soapstone wet bar. The bluestone flooring flows in from the pool terrace, blurring the boundaries of interior and exterior space. The bath and changing area have a built in stained bench and a vanity with an integral soapstone sink. An exterior shower enclosure is linked to the form by the bracketed extension of the main roof.
Photography Barry A. Hyman.
Contractor L & L Builders


 HOBBS INC
Jane Beiles
Inspiration for a mid-sized country backyard rectangular pool house remodel in New York
Inspiration for a mid-sized country backyard rectangular pool house remodel in New York
1