
Search results for "Porch shutter" in Home Design Ideas

 Good Charlotte Cedar
Robert MacNab


This is an example of a large craftsman brick and concrete beige front porch design in Charlotte with a roof extension.
This is an example of a large craftsman brick and concrete beige front porch design in Charlotte with a roof extension.

 Barrow Building Group
Farmhouse white two-story wood house exterior idea in Charleston with a metal roof and a white roof
Find the right local pro for your project
 Lola Interiors
East Coast Virtual Tours

Large coastal white two-story vinyl house exterior idea in Jacksonville with a hip roof and a shingle roof
Large coastal white two-story vinyl house exterior idea in Jacksonville with a hip roof and a shingle roof

 New River Building Co.
Photo Credit: David Cannon; Design: Michelle Mentzer
Instagram: @newriverbuildingco
Example of a mid-sized farmhouse white two-story mixed siding gable roof design in Atlanta with a shingle roof
Example of a mid-sized farmhouse white two-story mixed siding gable roof design in Atlanta with a shingle roof
 Grand Floridian Builders, Inc.
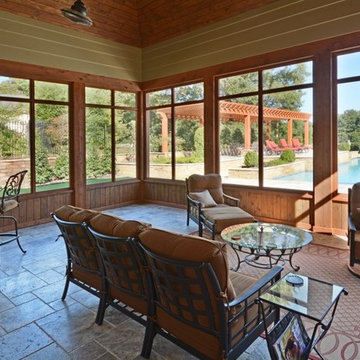

This is an example of a large tropical tile screened-in back porch design in Miami.

 Anchor Builders
Design & Build Team: Anchor Builders,
Photographer: Andrea Rugg Photography
Mid-sized elegant gray two-story concrete fiberboard gable roof photo in Minneapolis
Mid-sized elegant gray two-story concrete fiberboard gable roof photo in Minneapolis

Sponsored
Columbus, OH

Structural Remodeling
Franklin County's Heavy Timber Specialists | Best of Houzz 2020!

 Brandon Architects, Inc.
Ryan Garvin Photography
Inspiration for a transitional single front door remodel in Orange County with a black front door
Inspiration for a transitional single front door remodel in Orange County with a black front door
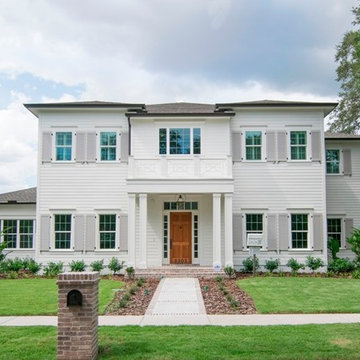
 Taralon Homes
Front Elevation with Hardie siding and brick porch
Example of a mid-sized classic white two-story wood house exterior design in Tampa with a shingle roof
Example of a mid-sized classic white two-story wood house exterior design in Tampa with a shingle roof


 Glenn Layton Homes
Glenn Layton Homes, LLC, "Building Your Coastal Lifestyle"
Small beach style front porch photo in Jacksonville with decking and a roof extension
Small beach style front porch photo in Jacksonville with decking and a roof extension

 Torrey Architecture, Inc.
Example of a large classic single front door design in Boston with a black front door and yellow walls
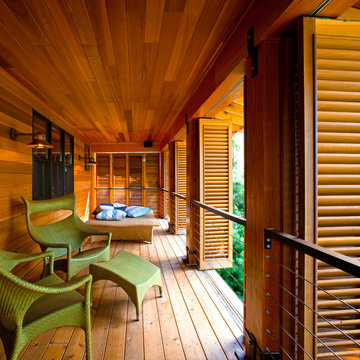




 Atlanta Design & Build
Barbara Brown Photography
Example of a large classic detached three-car garage design in Atlanta
Example of a large classic detached three-car garage design in Atlanta

 360 Painting of St. Louis County
Inspiration for a mid-sized timeless screened-in and wood railing front porch remodel with decking and a roof extension



 Bensonwood
Stacy Bass Photography
Large beach style white three-story wood gable roof photo in New York with a mixed material roof
Large beach style white three-story wood gable roof photo in New York with a mixed material roof


 Good Charlotte Cedar

Another view of front porch with railings installed. Robert MacNab
Large arts and crafts brick and concrete beige front porch idea in Charlotte with a roof extension
Large arts and crafts brick and concrete beige front porch idea in Charlotte with a roof extension
 Good Charlotte Cedar

Back Porch: Custom handrails wrap all around, and beautifully accent stone and wood work.
Inspiration for a large craftsman brick and concrete beige front porch remodel in Charlotte with a roof extension
Inspiration for a large craftsman brick and concrete beige front porch remodel in Charlotte with a roof extension
 Good Charlotte Cedar
Front Porch:
We were able to remove the railings completely which significantly opened up the space. Column bases at corners and along front steps are stone veneer, which anchor 100% solid cedar columns. Aluminum and vinyl-covered beams were demo'd back to framing materials, then wrapped with stained cedar. Custom wrought iron railings would be fabricated and installed along the front steps. The custom metal railings surround the wrap-around back porch..
The effect is massively beautiful and an excellent complement to a beautiful home and property.
1