
Search results for "Pot filler" in Home Design Ideas

 Kaminski + Pew
Renovated kitchen with charcoal gray cabinetry, brass hardware, hand-glazed ceramic tile, and marble-look quartz countertops. Photo by Kyle Born.
Inspiration for a small transitional single-wall enclosed kitchen remodel in Philadelphia with shaker cabinets, quartz countertops, white backsplash, ceramic backsplash, stainless steel appliances, white countertops and black cabinets
Inspiration for a small transitional single-wall enclosed kitchen remodel in Philadelphia with shaker cabinets, quartz countertops, white backsplash, ceramic backsplash, stainless steel appliances, white countertops and black cabinets

 JJ Marble and Granite LLc
Example of a mid-sized transitional l-shaped medium tone wood floor and brown floor open concept kitchen design in New York with white cabinets, stainless steel appliances, an island, an undermount sink, shaker cabinets, quartz countertops and multicolored backsplash

 Joey Leicht Design Inc.
Example of a huge classic l-shaped dark wood floor and brown floor eat-in kitchen design in Chicago with an undermount sink, beaded inset cabinets, multicolored backsplash, stainless steel appliances, an island, gray cabinets, quartzite countertops and stone tile backsplash
Find the right local pro for your project

 Tamara Magel Studio
Huge transitional l-shaped light wood floor and beige floor kitchen photo in New York with shaker cabinets, white cabinets, white backsplash, subway tile backsplash, stainless steel appliances, an island, quartz countertops and a farmhouse sink

 Woodstock Cabinet Company
Inspiration for a small transitional l-shaped medium tone wood floor and brown floor eat-in kitchen remodel in Other with an undermount sink, shaker cabinets, green cabinets, marble countertops, gray backsplash, marble backsplash, stainless steel appliances, an island and gray countertops

 Great Rooms Building Group
Example of a transitional u-shaped medium tone wood floor and brown floor open concept kitchen design in Chicago with an undermount sink, recessed-panel cabinets, quartzite countertops, beige backsplash, ceramic backsplash, paneled appliances, an island and beige countertops

 O'Connor Brehm Design-Build
Inspiration for a mid-sized timeless u-shaped dark wood floor and brown floor kitchen remodel in Chicago with a farmhouse sink, shaker cabinets, white cabinets, white backsplash, stainless steel appliances, an island, gray countertops, marble countertops and subway tile backsplash



Example of a mid-sized classic l-shaped dark wood floor and brown floor kitchen design in Boston with raised-panel cabinets, white cabinets, white backsplash, ceramic backsplash, paneled appliances, an island, a farmhouse sink and quartz countertops

 Opustone
Noriata limestone tile flooring
Roma Imperiale quartz slabs backsplash
Mother of Pearl quartzite countertop
Inspiration for a large contemporary l-shaped limestone floor and white floor open concept kitchen remodel in Miami with glass-front cabinets, medium tone wood cabinets, brown backsplash, stone slab backsplash, stainless steel appliances, an island and quartzite countertops
Inspiration for a large contemporary l-shaped limestone floor and white floor open concept kitchen remodel in Miami with glass-front cabinets, medium tone wood cabinets, brown backsplash, stone slab backsplash, stainless steel appliances, an island and quartzite countertops
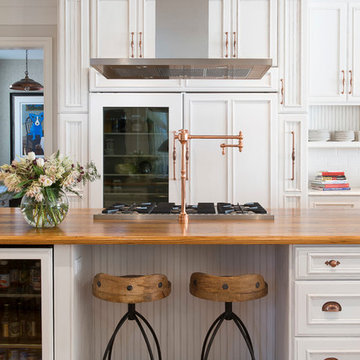
Kitchen - traditional medium tone wood floor kitchen idea in Other with recessed-panel cabinets, white cabinets, wood countertops, paneled appliances and an island

 Normandy Homes
Jim Wilson
Example of a transitional l-shaped medium tone wood floor and brown floor kitchen design in Dallas with a farmhouse sink, recessed-panel cabinets, black cabinets, white backsplash, mosaic tile backsplash, stainless steel appliances, an island and white countertops
Example of a transitional l-shaped medium tone wood floor and brown floor kitchen design in Dallas with a farmhouse sink, recessed-panel cabinets, black cabinets, white backsplash, mosaic tile backsplash, stainless steel appliances, an island and white countertops
 Gensburg Toniolo Harting Architects
Wilmette Architect
John Toniolo Architect
Jeff Harting
North Shore Architect
Custom Home Remodel

Inspiration for a transitional u-shaped dark wood floor and brown floor kitchen remodel in Chicago with white cabinets, an undermount sink, beaded inset cabinets, marble countertops, stone slab backsplash, stainless steel appliances, an island and brown backsplash
Inspiration for a transitional u-shaped dark wood floor and brown floor kitchen remodel in Chicago with white cabinets, an undermount sink, beaded inset cabinets, marble countertops, stone slab backsplash, stainless steel appliances, an island and brown backsplash
 Ryan Rosene Photography

Mediterranean home nestled into the native landscape in Northern California.
Inspiration for a large mediterranean u-shaped ceramic tile, beige floor and exposed beam kitchen remodel in Orange County with a farmhouse sink, granite countertops, terra-cotta backsplash, stainless steel appliances, an island, gray countertops, shaker cabinets, light wood cabinets and multicolored backsplash
Inspiration for a large mediterranean u-shaped ceramic tile, beige floor and exposed beam kitchen remodel in Orange County with a farmhouse sink, granite countertops, terra-cotta backsplash, stainless steel appliances, an island, gray countertops, shaker cabinets, light wood cabinets and multicolored backsplash

 Schranghamer Design Group, LLC
Michael Lee
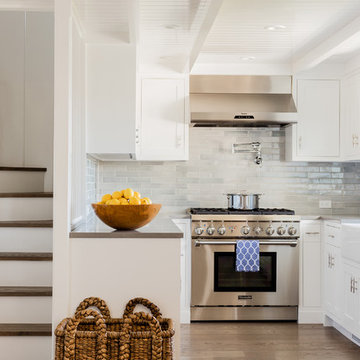
Mid-sized beach style u-shaped light wood floor eat-in kitchen photo in Boston with a farmhouse sink, recessed-panel cabinets, white cabinets, solid surface countertops, gray backsplash, glass tile backsplash and stainless steel appliances
Mid-sized beach style u-shaped light wood floor eat-in kitchen photo in Boston with a farmhouse sink, recessed-panel cabinets, white cabinets, solid surface countertops, gray backsplash, glass tile backsplash and stainless steel appliances

 Terra Firma Custom Homes
Custom cabinet hardware and metal range hood make this rustic mountain kitchen a centerpiece in the house.
Mountain style l-shaped kitchen photo in Denver with an undermount sink, dark wood cabinets, granite countertops, brown backsplash, metal backsplash, stainless steel appliances and shaker cabinets
Mountain style l-shaped kitchen photo in Denver with an undermount sink, dark wood cabinets, granite countertops, brown backsplash, metal backsplash, stainless steel appliances and shaker cabinets
 Integrity Home Builders
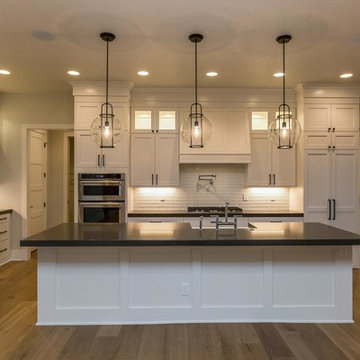
Inspiration for a mid-sized transitional l-shaped light wood floor open concept kitchen remodel in Other with a farmhouse sink, shaker cabinets, white cabinets, granite countertops, white backsplash, stainless steel appliances, an island and porcelain backsplash
 Gorgie Homes
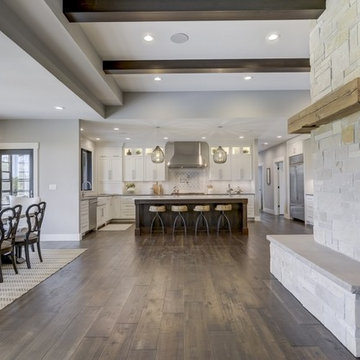
Example of a large country u-shaped porcelain tile and brown floor open concept kitchen design in Chicago with a farmhouse sink, recessed-panel cabinets, white cabinets, quartz countertops, white backsplash, subway tile backsplash, stainless steel appliances, an island and white countertops

Sponsored
Sunbury, OH

J.Holderby - Renovations
Franklin County's Leading General Contractors - 2X Best of Houzz!

 Coats Homes
Large transitional galley light wood floor and beige floor open concept kitchen photo in Dallas with white cabinets, an island, shaker cabinets, quartzite countertops, multicolored backsplash, stone slab backsplash and stainless steel appliances
 Cleo Rosa Interiors
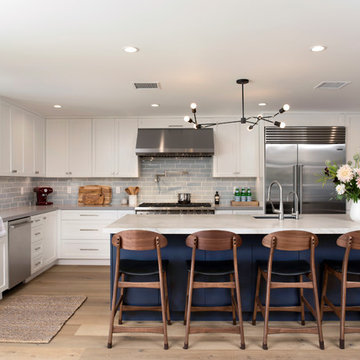
Transitional Kitchen with Quartzite Island.
Example of a large transitional l-shaped light wood floor kitchen design in Los Angeles with shaker cabinets, white cabinets, quartzite countertops, blue backsplash, stainless steel appliances, an island, gray countertops, an undermount sink and subway tile backsplash
Example of a large transitional l-shaped light wood floor kitchen design in Los Angeles with shaker cabinets, white cabinets, quartzite countertops, blue backsplash, stainless steel appliances, an island, gray countertops, an undermount sink and subway tile backsplash
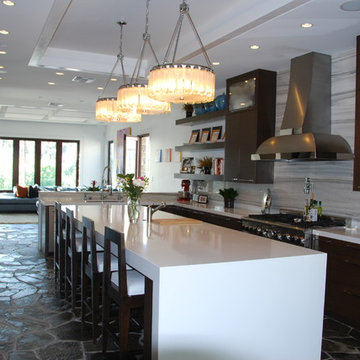
 Designer Kitchens
Example of a large trendy galley slate floor eat-in kitchen design in Orange County with an undermount sink, flat-panel cabinets, dark wood cabinets, quartz countertops, gray backsplash, stone slab backsplash, stainless steel appliances and an island
1