
Search results for "Pot filler" in Home Design Ideas
 First Choice Custom Builders

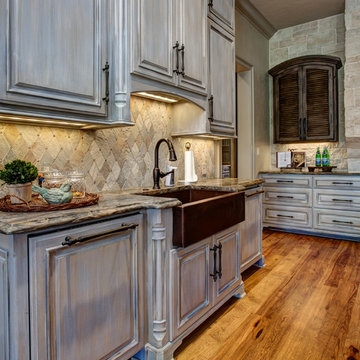
Rustic Kitchen with farmhouse sink and tile backsplash. (Photo Credit: Epic Foto Group)
Mid-sized arts and crafts l-shaped concrete floor and brown floor open concept kitchen photo in Dallas with a farmhouse sink, raised-panel cabinets, light wood cabinets, granite countertops, beige backsplash, travertine backsplash, stainless steel appliances and no island
Mid-sized arts and crafts l-shaped concrete floor and brown floor open concept kitchen photo in Dallas with a farmhouse sink, raised-panel cabinets, light wood cabinets, granite countertops, beige backsplash, travertine backsplash, stainless steel appliances and no island
 Bronzie Design + Build
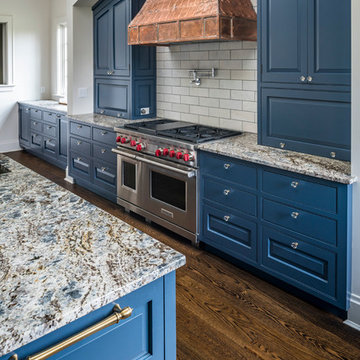
Example of a mid-sized trendy l-shaped medium tone wood floor and brown floor open concept kitchen design in Cincinnati with a double-bowl sink, raised-panel cabinets, blue cabinets, granite countertops, white backsplash, subway tile backsplash, paneled appliances, an island and gray countertops
 Acadia-Architecture Davide Giannella

Inspiration for a large modern galley porcelain tile and beige floor open concept kitchen remodel in San Francisco with flat-panel cabinets, white cabinets, marble countertops, two islands, an undermount sink and stainless steel appliances
Find the right local pro for your project
 Trinity Estate Homes, Ltd.

Inspiration for a large timeless galley dark wood floor and brown floor open concept kitchen remodel in Houston with an undermount sink, recessed-panel cabinets, granite countertops, stone tile backsplash, stainless steel appliances, an island, beige cabinets and beige backsplash
 WaterPlace

Huge trendy l-shaped dark wood floor and brown floor open concept kitchen photo in Chicago with an undermount sink, shaker cabinets, dark wood cabinets, quartz countertops, metallic backsplash, mosaic tile backsplash, stainless steel appliances and an island
 Darlene Halaby Photography
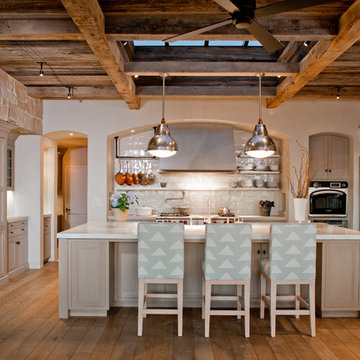
Kitchen - coastal u-shaped kitchen idea in Orange County with recessed-panel cabinets, light wood cabinets, beige backsplash and stainless steel appliances
 Bold Construction
Photo Credit: Beth Sweeting
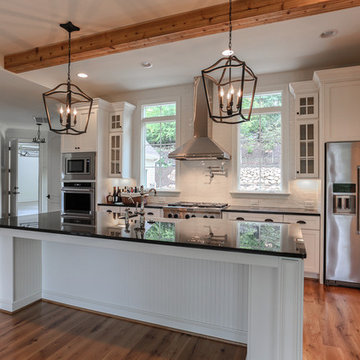
Open concept kitchen - large cottage galley medium tone wood floor open concept kitchen idea in Raleigh with granite countertops, an island, a farmhouse sink, shaker cabinets, white cabinets, white backsplash, ceramic backsplash and stainless steel appliances
Open concept kitchen - large cottage galley medium tone wood floor open concept kitchen idea in Raleigh with granite countertops, an island, a farmhouse sink, shaker cabinets, white cabinets, white backsplash, ceramic backsplash and stainless steel appliances


 New Concept 180

Small eclectic galley porcelain tile enclosed kitchen photo in Chicago with a farmhouse sink, raised-panel cabinets, gray cabinets, granite countertops, mosaic tile backsplash, colored appliances, no island and multicolored backsplash
 Parkinson Building Group
Inspiration for a large timeless l-shaped medium tone wood floor and brown floor enclosed kitchen remodel in Little Rock with a farmhouse sink, recessed-panel cabinets, gray cabinets, granite countertops, gray backsplash, stone tile backsplash, stainless steel appliances and an island
 Woodstock Cabinet Company

Inspiration for a small transitional l-shaped medium tone wood floor and brown floor eat-in kitchen remodel in Other with an undermount sink, shaker cabinets, green cabinets, marble countertops, gray backsplash, marble backsplash, stainless steel appliances, an island and gray countertops
 Tina Ramchandani Creative

This kitchen and dining area is a masterclass in luminous, industrial-chic design. The space is anchored by a sleek, oversized island and a professional-grade stainless steel range, all set against a stunning full-height marble backsplash that adds organic movement to the crisp white cabinetry.
 Concepts by Design
Randy Colwell

Large tuscan u-shaped dark wood floor kitchen pantry photo in Denver with beaded inset cabinets, beige cabinets, granite countertops, an island, an undermount sink, multicolored backsplash, stone tile backsplash and stainless steel appliances
Large tuscan u-shaped dark wood floor kitchen pantry photo in Denver with beaded inset cabinets, beige cabinets, granite countertops, an island, an undermount sink, multicolored backsplash, stone tile backsplash and stainless steel appliances
 Integrity Home Builders
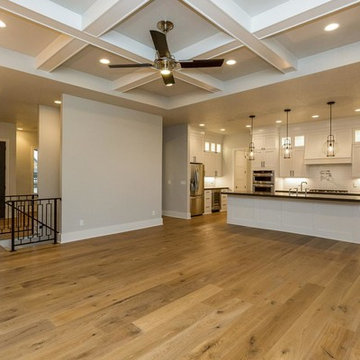
Open concept kitchen - mid-sized transitional l-shaped light wood floor open concept kitchen idea in Other with shaker cabinets, white cabinets, an island, granite countertops, white backsplash, stainless steel appliances, a farmhouse sink and porcelain backsplash

Sponsored
Columbus, OH

Hope Restoration & General Contracting
Columbus Design-Build, Kitchen & Bath Remodeling, Historic Renovations
 Etch Design Group
Photography: Mia Baxter Smail
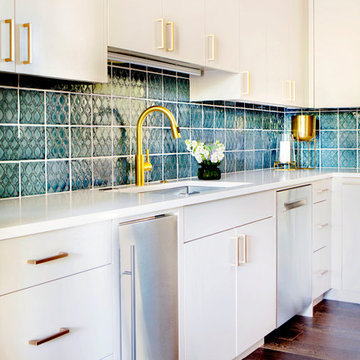
Open concept kitchen - huge transitional l-shaped dark wood floor and brown floor open concept kitchen idea in Austin with flat-panel cabinets, an island, an undermount sink, quartz countertops, stainless steel appliances, gray cabinets, white backsplash and glass tile backsplash
Open concept kitchen - huge transitional l-shaped dark wood floor and brown floor open concept kitchen idea in Austin with flat-panel cabinets, an island, an undermount sink, quartz countertops, stainless steel appliances, gray cabinets, white backsplash and glass tile backsplash
 Wood Palace Kitchens Inc
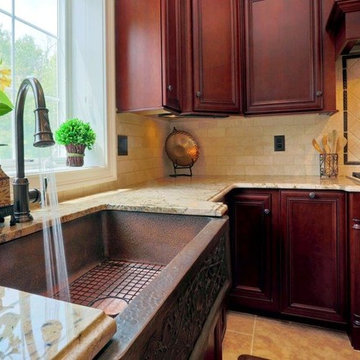
Mid-sized tuscan l-shaped travertine floor enclosed kitchen photo in Boston with a farmhouse sink, recessed-panel cabinets, dark wood cabinets, granite countertops, beige backsplash, stone tile backsplash, stainless steel appliances and an island
 Judee Malanca Designs

Example of a mid-sized trendy l-shaped beige floor and limestone floor eat-in kitchen design in Other with an undermount sink, shaker cabinets, granite countertops, beige backsplash, stone tile backsplash, stainless steel appliances, an island and dark wood cabinets
 You-Neek Designs
Third Shift Photography

Inspiration for a large modern l-shaped cork floor eat-in kitchen remodel in Other with a farmhouse sink, shaker cabinets, medium tone wood cabinets, quartz countertops, gray backsplash, stainless steel appliances, an island and glass tile backsplash
Inspiration for a large modern l-shaped cork floor eat-in kitchen remodel in Other with a farmhouse sink, shaker cabinets, medium tone wood cabinets, quartz countertops, gray backsplash, stainless steel appliances, an island and glass tile backsplash

Sponsored
Sunbury, OH

J.Holderby - Renovations
Franklin County's Leading General Contractors - 2X Best of Houzz!
 Trinity Estate Homes, Ltd.
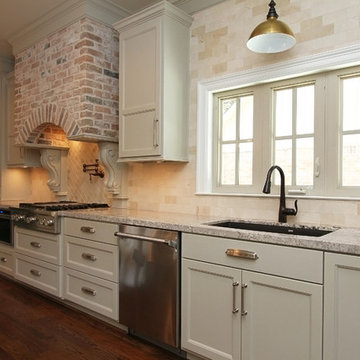
Example of a large classic galley dark wood floor and brown floor open concept kitchen design in Houston with an undermount sink, recessed-panel cabinets, granite countertops, stone tile backsplash, stainless steel appliances, an island, beige cabinets and beige backsplash
 Lindye Galloway Interiors
Chad Mellon Photographer

Large minimalist u-shaped medium tone wood floor and gray floor open concept kitchen photo in Orange County with white cabinets, solid surface countertops, white backsplash, stainless steel appliances, an island and beaded inset cabinets
Large minimalist u-shaped medium tone wood floor and gray floor open concept kitchen photo in Orange County with white cabinets, solid surface countertops, white backsplash, stainless steel appliances, an island and beaded inset cabinets
 Parkinson Building Group
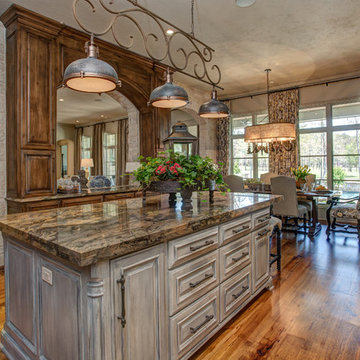
Inspiration for a large timeless l-shaped medium tone wood floor and brown floor enclosed kitchen remodel in Little Rock with a farmhouse sink, recessed-panel cabinets, gray cabinets, granite countertops, gray backsplash, stone tile backsplash, stainless steel appliances and an island
8