
Search results for "Pot filler" in Home Design Ideas

 Kaminski + Pew
Renovated kitchen with charcoal gray cabinetry, brass hardware, hand-glazed ceramic tile, and marble-look quartz countertops. Photo by Kyle Born.
Inspiration for a small transitional single-wall enclosed kitchen remodel in Philadelphia with shaker cabinets, quartz countertops, white backsplash, ceramic backsplash, stainless steel appliances, white countertops and black cabinets
Inspiration for a small transitional single-wall enclosed kitchen remodel in Philadelphia with shaker cabinets, quartz countertops, white backsplash, ceramic backsplash, stainless steel appliances, white countertops and black cabinets

 Mark Sullivan Fine Custom Homes Inc.
Mid-sized tuscan porcelain tile enclosed kitchen photo in San Luis Obispo with recessed-panel cabinets, medium tone wood cabinets, colored appliances, granite countertops, beige backsplash, stone tile backsplash and no island

 Eco Renovate Pros - Design + Build
Example of a mid-sized transitional u-shaped medium tone wood floor and brown floor eat-in kitchen design in Los Angeles with a farmhouse sink, shaker cabinets, white cabinets, white backsplash, stainless steel appliances, an island, white countertops, quartz countertops and subway tile backsplash
Find the right local pro for your project
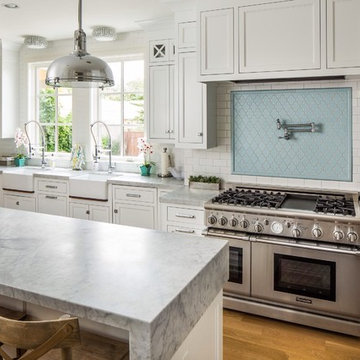
 Benjamin Blackwelder Cabinetry
Pull out drawers gives plenty of organized storage for this galley kitchen.
Kitchen - transitional u-shaped kitchen idea in Salt Lake City with a farmhouse sink, shaker cabinets, white cabinets, blue backsplash, subway tile backsplash and stainless steel appliances
Kitchen - transitional u-shaped kitchen idea in Salt Lake City with a farmhouse sink, shaker cabinets, white cabinets, blue backsplash, subway tile backsplash and stainless steel appliances
 Brickhouse Construction, LLC
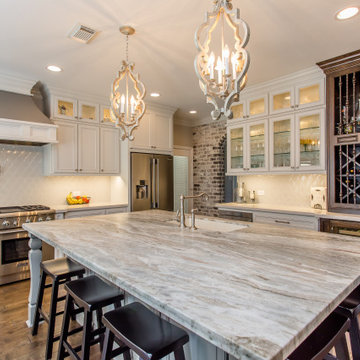
Example of a large tuscan u-shaped brown floor and dark wood floor eat-in kitchen design in Houston with an undermount sink, recessed-panel cabinets, white cabinets, white backsplash, an island, granite countertops, ceramic backsplash, stainless steel appliances and multicolored countertops
 JJ Marble and Granite LLc

Example of a mid-sized transitional l-shaped medium tone wood floor and brown floor open concept kitchen design in New York with white cabinets, stainless steel appliances, an island, an undermount sink, shaker cabinets, quartz countertops and multicolored backsplash
 Design and Dwell Homes LLC
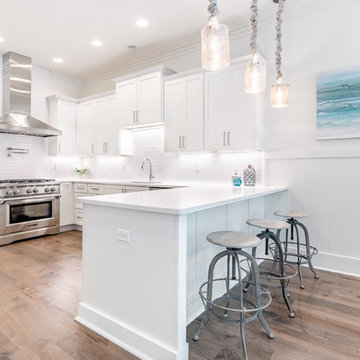
Mid-sized beach style u-shaped medium tone wood floor and brown floor eat-in kitchen photo in Other with an undermount sink, shaker cabinets, white cabinets, white backsplash, subway tile backsplash, stainless steel appliances, a peninsula, white countertops and quartzite countertops


 Finishing Touch Design Studio
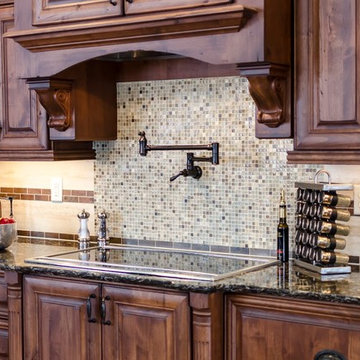
Eat-in kitchen - large rustic l-shaped light wood floor eat-in kitchen idea in Other with raised-panel cabinets, medium tone wood cabinets, granite countertops, multicolored backsplash, mosaic tile backsplash, an island, stainless steel appliances and an undermount sink
 Charles Martin Custom Homes
Wade Blissard

Open concept kitchen - huge mediterranean u-shaped dark wood floor and brown floor open concept kitchen idea in Houston with a farmhouse sink, raised-panel cabinets, distressed cabinets, marble countertops, beige backsplash, stone tile backsplash, paneled appliances and an island
Open concept kitchen - huge mediterranean u-shaped dark wood floor and brown floor open concept kitchen idea in Houston with a farmhouse sink, raised-panel cabinets, distressed cabinets, marble countertops, beige backsplash, stone tile backsplash, paneled appliances and an island
 Schranghamer Design Group, LLC
Michael Lee
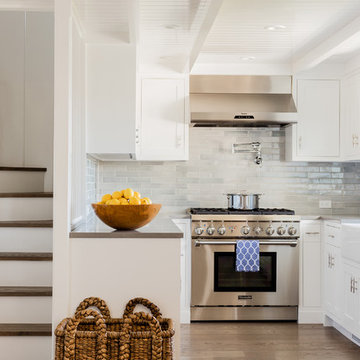
Mid-sized beach style u-shaped light wood floor eat-in kitchen photo in Boston with a farmhouse sink, recessed-panel cabinets, white cabinets, solid surface countertops, gray backsplash, glass tile backsplash and stainless steel appliances
Mid-sized beach style u-shaped light wood floor eat-in kitchen photo in Boston with a farmhouse sink, recessed-panel cabinets, white cabinets, solid surface countertops, gray backsplash, glass tile backsplash and stainless steel appliances
 Thomas Built LLC - Custom Cabinets
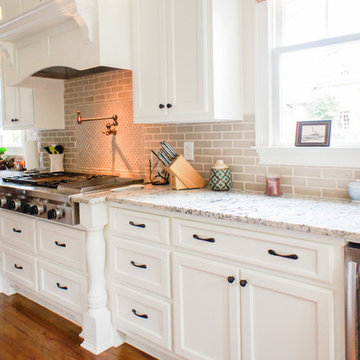
Eat-in kitchen - large craftsman l-shaped medium tone wood floor eat-in kitchen idea in Atlanta with shaker cabinets, white cabinets, an undermount sink, granite countertops, beige backsplash, subway tile backsplash, stainless steel appliances and an island
 JDP Interiors

Kitchen - coastal u-shaped dark wood floor and brown floor kitchen idea in Los Angeles with a farmhouse sink, shaker cabinets, white cabinets, multicolored backsplash, stainless steel appliances, a peninsula and white countertops

 Mitchell Wall Architecture and Design
Kitchen - traditional galley medium tone wood floor and brown floor kitchen idea in St Louis with an undermount sink, recessed-panel cabinets, medium tone wood cabinets, white backsplash, stone slab backsplash, stainless steel appliances, an island and white countertops

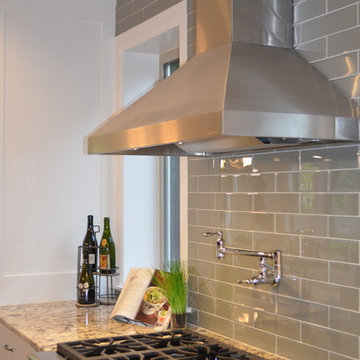
 Patrick Schmitt, designer Inc.
Example of a mid-sized transitional l-shaped medium tone wood floor open concept kitchen design in Portland with shaker cabinets, white cabinets, granite countertops, gray backsplash, ceramic backsplash, stainless steel appliances and an island

 Giffin & Crane General Contractors, Inc.
Kitchen.
Example of a tuscan u-shaped open concept kitchen design in Santa Barbara with an undermount sink, recessed-panel cabinets, dark wood cabinets, granite countertops, black backsplash, stone slab backsplash and stainless steel appliances
Example of a tuscan u-shaped open concept kitchen design in Santa Barbara with an undermount sink, recessed-panel cabinets, dark wood cabinets, granite countertops, black backsplash, stone slab backsplash and stainless steel appliances

 Tina Ramchandani Creative

This kitchen and dining area is a masterclass in luminous, industrial-chic design. The space is anchored by a sleek, oversized island and a professional-grade stainless steel range, all set against a stunning full-height marble backsplash that adds organic movement to the crisp white cabinetry.
 Gensburg Toniolo Harting Architects
Wilmette Architect
John Toniolo Architect
Jeff Harting
North Shore Architect
Custom Home Remodel

Inspiration for a transitional u-shaped dark wood floor and brown floor kitchen remodel in Chicago with white cabinets, an undermount sink, beaded inset cabinets, marble countertops, stone slab backsplash, stainless steel appliances, an island and brown backsplash
Inspiration for a transitional u-shaped dark wood floor and brown floor kitchen remodel in Chicago with white cabinets, an undermount sink, beaded inset cabinets, marble countertops, stone slab backsplash, stainless steel appliances, an island and brown backsplash

Sponsored
Columbus, OH

Hope Restoration & General Contracting
Columbus Design-Build, Kitchen & Bath Remodeling, Historic Renovations
 Euroconcepts
Large minimalist u-shaped dark wood floor and brown floor open concept kitchen photo in Los Angeles with an undermount sink, flat-panel cabinets, gray cabinets, marble countertops, gray backsplash, marble backsplash, stainless steel appliances, an island and gray countertops
 AcmeStudios
AcmeStudios

Inspiration for a timeless l-shaped light wood floor kitchen remodel in Los Angeles with a farmhouse sink, raised-panel cabinets, white cabinets, marble countertops, gray backsplash, subway tile backsplash, stainless steel appliances and an island
Inspiration for a timeless l-shaped light wood floor kitchen remodel in Los Angeles with a farmhouse sink, raised-panel cabinets, white cabinets, marble countertops, gray backsplash, subway tile backsplash, stainless steel appliances and an island
 First Choice Custom Builders

Rustic Kitchen. (Photo Credit: Epic Foto Group)
Mid-sized arts and crafts l-shaped concrete floor and brown floor open concept kitchen photo in Dallas with a farmhouse sink, raised-panel cabinets, light wood cabinets, granite countertops, beige backsplash, travertine backsplash, stainless steel appliances and no island
Mid-sized arts and crafts l-shaped concrete floor and brown floor open concept kitchen photo in Dallas with a farmhouse sink, raised-panel cabinets, light wood cabinets, granite countertops, beige backsplash, travertine backsplash, stainless steel appliances and no island
5