
Search results for "Potted tree entry" in Entry Photos
Refine by:
Budget
Sort by:Relevance
1 - 20 of 184 photos
Item 1 of 2

 Soler Architecture
Olive trees flank the the stone pathway leading to the front entrance of this Mediterranean-style home.
Entryway - mediterranean entryway idea in Los Angeles with a dark wood front door
Entryway - mediterranean entryway idea in Los Angeles with a dark wood front door
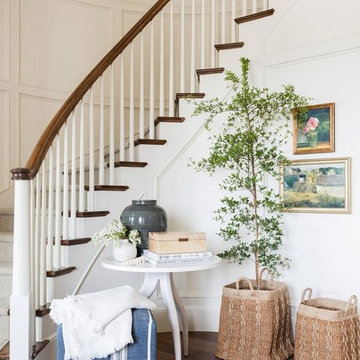
 Studio McGee
Entryway - large coastal medium tone wood floor entryway idea in Salt Lake City with white walls and a gray front door

 Hsu McCullough
Exterior entry bridge from the street extends over the falling topography below leading the visitor down the side yard to a front door. This path features a roof overhang, exposed structural beams, a curved wrought iron guardrail and healthy vine growth trimmed just enough for a peak of the sky
Find the right local pro for your project

 Dominic Paul Mercadante Architecture
Brian Vanden Brink Photographer
New barn Entrance
Large farmhouse gray floor double front door photo in Portland Maine with beige walls and a glass front door
Large farmhouse gray floor double front door photo in Portland Maine with beige walls and a glass front door

 Wright Interior Group
Giovanni Photography
Example of a mid-sized beach style medium tone wood floor and brown floor foyer design in Miami with multicolored walls
Example of a mid-sized beach style medium tone wood floor and brown floor foyer design in Miami with multicolored walls
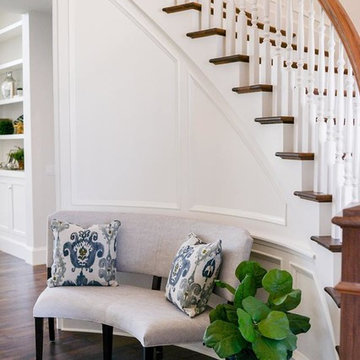
 OSMOND DESIGNS
Entryway with a grey bench and a fiddle leaf tree.
Example of a transitional entryway design in Salt Lake City
Example of a transitional entryway design in Salt Lake City

 Jonathan Miller Architects
Entryway - craftsman gray floor entryway idea in Other with green walls and a medium wood front door

 Kuth Ranieri Architects
© Sharon Risedorph
Inspiration for a contemporary entryway remodel in San Francisco with white walls
Inspiration for a contemporary entryway remodel in San Francisco with white walls

 Bravas Boca Raton
Modern home front entry features a voice over Internet Protocol Intercom Device to interface with the home's Crestron control system for voice communication at both the front door and gate.
Signature Estate featuring modern, warm, and clean-line design, with total custom details and finishes. The front includes a serene and impressive atrium foyer with two-story floor to ceiling glass walls and multi-level fire/water fountains on either side of the grand bronze aluminum pivot entry door. Elegant extra-large 47'' imported white porcelain tile runs seamlessly to the rear exterior pool deck, and a dark stained oak wood is found on the stairway treads and second floor. The great room has an incredible Neolith onyx wall and see-through linear gas fireplace and is appointed perfectly for views of the zero edge pool and waterway. The center spine stainless steel staircase has a smoked glass railing and wood handrail.
Photo courtesy Royal Palm Properties

 Siena Custom Builders, Inc.
Wrap around front porch - relax, read or socialize here - plenty of space for furniture and seating
Inspiration for a timeless single front door remodel in Chicago with a dark wood front door
Inspiration for a timeless single front door remodel in Chicago with a dark wood front door

 Jute Interior Design
Photo- Lisa Romerein
Inspiration for a mediterranean entryway remodel in San Francisco with white walls and a medium wood front door
Inspiration for a mediterranean entryway remodel in San Francisco with white walls and a medium wood front door
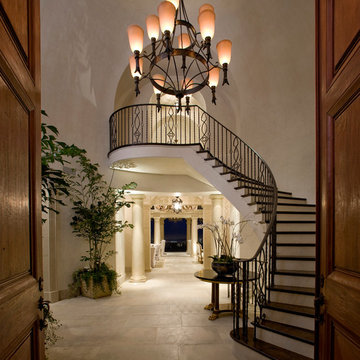
 User
UserJim Bartsch
Tuscan travertine floor entryway photo in Other with beige walls and a dark wood front door
Tuscan travertine floor entryway photo in Other with beige walls and a dark wood front door

 Boxleaf Design, Inc.
Situated in old Palo Alto, CA, this historic 1905 Craftsman style home now has a stunning landscape to match its custom hand-crafted interior. Our firm had a blank slate with the landscape, and carved out a number of spaces that this young and vibrant family could use for gathering, entertaining, dining, gardening and general relaxation. Mature screen planting, colorful perennials, citrus trees, ornamental grasses, and lots of depth and texture are found throughout the many planting beds. In effort to conserve water, the main open spaces were covered with a foot friendly, decorative gravel. Giving the family a great space for large gatherings, all while saving water.
 Ting & Company
Photo: Joshua Targownik

Example of a beach style entryway design in Los Angeles with a blue front door
Example of a beach style entryway design in Los Angeles with a blue front door
 Pacific Dimensions, Inc.
Eric Figge

Example of a classic entryway design in San Diego with a medium wood front door
Example of a classic entryway design in San Diego with a medium wood front door
 Dutton Architects Inc.

Dutton Architects did an extensive renovation of a post and beam mid-century modern house in the canyons of Beverly Hills. The house was brought down to the studs, with new interior and exterior finishes, windows and doors, lighting, etc. A secure exterior door allows the visitor to enter into a garden before arriving at a glass wall and door that leads inside, allowing the house to feel as if the front garden is part of the interior space. Similarly, large glass walls opening to a new rear gardena and pool emphasizes the indoor-outdoor qualities of this house. photos by Undine Prohl

 Lauren Echanique
Alex Vertikoff

Example of a small dark wood floor entryway design in Santa Barbara with white walls
Example of a small dark wood floor entryway design in Santa Barbara with white walls


 Beautiful Chaos Interior Design & Styling
Mid-sized farmhouse gray floor entryway photo in Minneapolis with blue walls and a glass front door

 Tim Andersen Architect
Recessed entry is lined with 1 x 4 bead board to suggest interior paneling. Detail of new portico is minimal and typical for a 1940 "Cape." Colors are Benjamin Moore: "Smokey Taupe" for siding, "White Dove" for trim. "Pale Daffodil" for doors and sash.
1