
Search results for "Prada" in Home Design Ideas

 Arthur McLaughlin & Associates, Inc.
Mid-sized trendy bedroom photo in San Francisco with white walls

 Le Belle Maison Interiors Inc.
Open concept kitchen - mid-sized transitional l-shaped medium tone wood floor open concept kitchen idea in Dallas with a farmhouse sink, recessed-panel cabinets, white cabinets, quartzite countertops, white backsplash, ceramic backsplash, stainless steel appliances, an island and white countertops
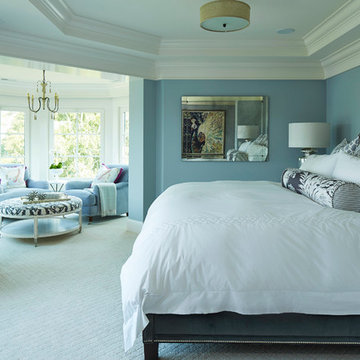
 O’Hara Interiors
Martha O'Hara Interiors, Interior Design | Charles Cudd De Novo, Architect + Builder | Troy Thies, Photography | Shannon Gale, Photo Styling
Inspiration for a transitional bedroom remodel in Minneapolis
Inspiration for a transitional bedroom remodel in Minneapolis
Find the right local pro for your project

 Rudloff Custom Builders
This elegant Teen bedroom is rich in detail and textures.
The "transitional" French style white headboard with brass nail heads is balanced by the white barrel shade silk and crystal pendant light fixture on each side of the bed.
A large white flat roman shade adds softenness and elegance to the room. Black accents add interest.
A chic and elegant teen room.
This home was featured in Philadelphia Magazine August 2014 issue to showcase its beauty and excellence.
RUDLOFF Custom Builders, is a residential construction company that connects with clients early in the design phase to ensure every detail of your project is captured just as you imagined. RUDLOFF Custom Builders will create the project of your dreams that is executed by on-site project managers and skilled craftsman, while creating lifetime client relationships that are build on trust and integrity.
We are a full service, certified remodeling company that covers all of the Philadelphia suburban area including West Chester, Gladwynne, Malvern, Wayne, Haverford and more.
As a 6 time Best of Houzz winner, we look forward to working with you on your next project.
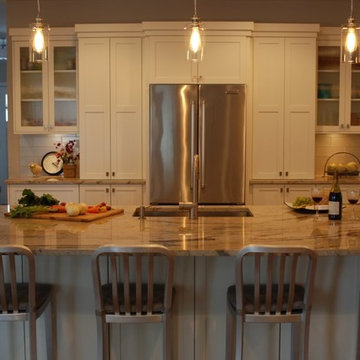
 Oceana Designs
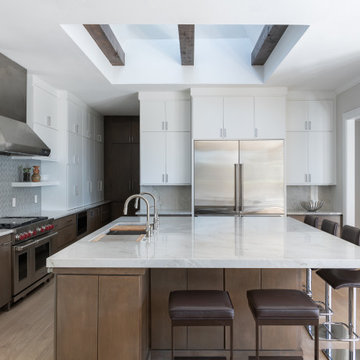
Granite from India - Prada Gold with Standard Eased . The Island Top with a 17” overhang on one side to accommodate seating for four. Cabinets by Cranbury Design Center, Hightstown, NJ.

 Eaton Custom Homes
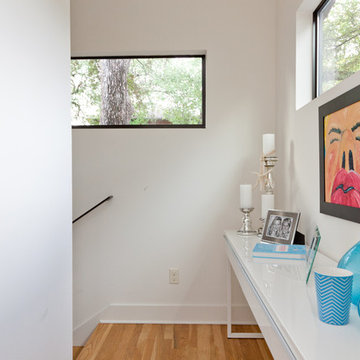

The goal in building this home was to create an exterior esthetic that elicits memories of a Tuscan Villa on a hillside and also incorporates a modern feel to the interior.
Modern aspects were achieved using an open staircase along with a 25' wide rear folding door. The addition of the folding door allows us to achieve a seamless feel between the interior and exterior of the house. Such creates a versatile entertaining area that increases the capacity to comfortably entertain guests.
The outdoor living space with covered porch is another unique feature of the house. The porch has a fireplace plus heaters in the ceiling which allow one to entertain guests regardless of the temperature. The zero edge pool provides an absolutely beautiful backdrop—currently, it is the only one made in Indiana. Lastly, the master bathroom shower has a 2' x 3' shower head for the ultimate waterfall effect. This house is unique both outside and in.
 REFINED LLC
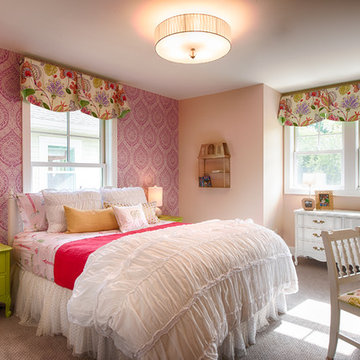
Inspiration for a timeless girl carpeted kids' bedroom remodel in Minneapolis with multicolored walls
 Oceana Designs
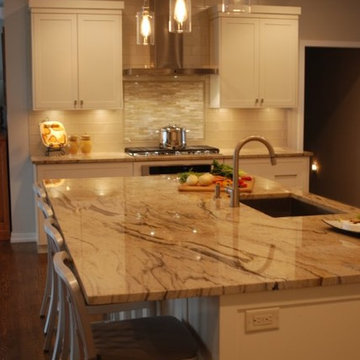
Granite from India - Prada Gold with Standard Eased . The Island Top with a 17” overhang on one side to accommodate seating for four. Cabinets by Cranbury Design Center, Hightstown, NJ.kir

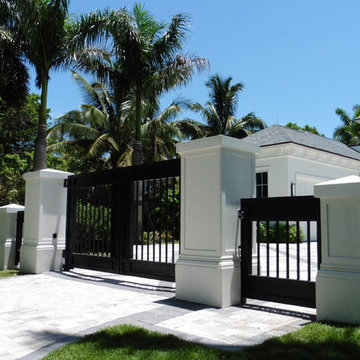

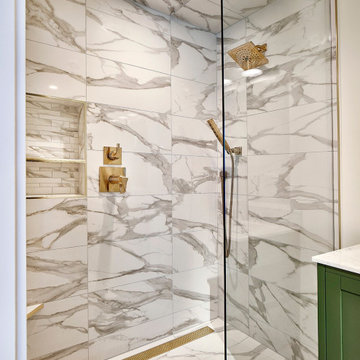
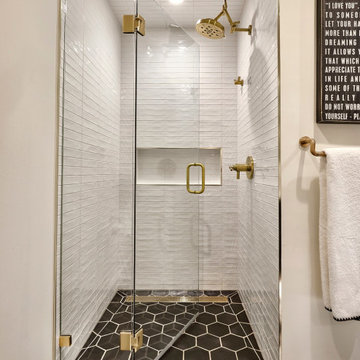
 Woodcreek Designs
Rachel Reed Photography
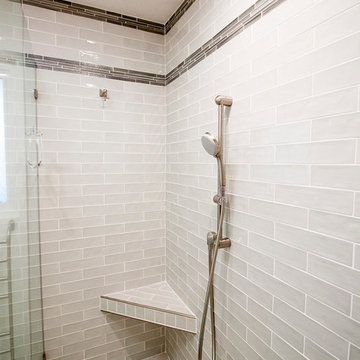
Small trendy 3/4 blue tile and glass tile porcelain tile doorless shower photo in Los Angeles with shaker cabinets, white cabinets, white walls, an undermount sink and marble countertops
Small trendy 3/4 blue tile and glass tile porcelain tile doorless shower photo in Los Angeles with shaker cabinets, white cabinets, white walls, an undermount sink and marble countertops
 Lenore Luxe
Prada Interiors, LLC
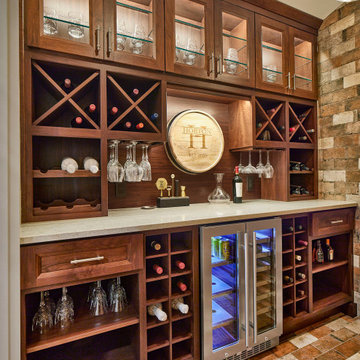

Bar area view of stainless-steel refrigerator, wooden shelves and entry
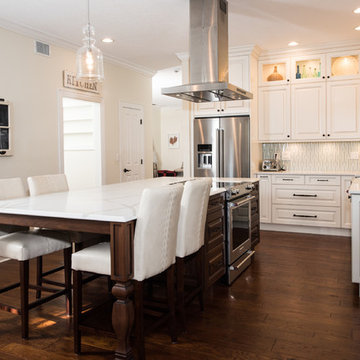
Mid-sized transitional l-shaped light wood floor and multicolored floor kitchen photo in Dallas with a farmhouse sink, shaker cabinets, white cabinets, quartzite countertops, multicolored backsplash, stainless steel appliances, an island and multicolored countertops
Mid-sized transitional l-shaped light wood floor and multicolored floor kitchen photo in Dallas with a farmhouse sink, shaker cabinets, white cabinets, quartzite countertops, multicolored backsplash, stainless steel appliances, an island and multicolored countertops

 Everingham Design

Open concept kitchen - large contemporary l-shaped medium tone wood floor and brown floor open concept kitchen idea in Columbus with an undermount sink, flat-panel cabinets, blue cabinets, wood countertops, brown backsplash, wood backsplash, stainless steel appliances, an island and brown countertops
1