
Search results for "Prayer room" in Home Design Ideas


 Gardner Architects LLC
Photography by Ken Wyner
2101 Connecticut Avenue (c.1928), an 8-story brick and limestone Beaux Arts style building with spacious apartments, is said to have been “the finest apartment house to appear in Washington between the two World Wars.” (James M. Goode, Best Addresses, 1988.) As advertised for rent in 1928, the apartments were designed “to incorporate many details that would aid the residents in establishing a home atmosphere, one possessing charm and dignity usually found only in a private house… the character and tenancy (being) assured through careful selection of guests.” Home to Senators, Ambassadors, a Vice President and a Supreme Court Justice as well as numerous Washington socialites, the building still stands as one of the undisputed “best addresses” in Washington, DC.)
So well laid-out was this gracious 3,000 sf apartment that the basic floor plan remains unchanged from the original architect’s 1927 design. The organizing feature was, and continues to be, the grand “gallery” space in the center of the unit. Every room in the apartment can be accessed via the gallery, thus preserving it as the centerpiece of the “charm and dignity” which the original design intended. Programmatic modifications consisted of the addition of a small powder room off of the foyer, and the conversion of a corner “sun room” into a room for meditation and study. The apartment received a thorough updating of all systems, services and finishes, including a new kitchen and new bathrooms, several new built-in cabinetry units, and the consolidation of numerous small closets and passageways into more accessible and efficient storage spaces.

 Rikki Snyder
Photo: Rikki Snyder © 2016 Houzz
Design: Eddie Lee
Family room library - contemporary light wood floor family room library idea in New York with gray walls and no fireplace
Family room library - contemporary light wood floor family room library idea in New York with gray walls and no fireplace

 Heather Garrett Design
Custom locally built dining table designed by For a family wanting a dramatic entry and dining room, but with requirements that it be an indestructible venue for weekly brunches with guest lists including small children! Our first solution was to create a contrasting border integral to the hardwood floor, in lieu of an area rug. From there, we introduced furniture in resilient materials such as fiberglass chairs and a locally made custom table of Heather's design in reclaimed hardwood, steel and acrylic. Luxurious drapes, dramatic accessories and a chandelier with glimmer added the required panache.
Interior design by Heather Garrett Interior Design. Custom original dining table designed by Heather Garrett available through Heather Garrett Interior Design. Contact us for more information.
Photography by John Bessler
Find the right local pro for your project



 WRJ Design
We achieve aesthetic harmony: by our design, East Coast elements balance the mountain immersion of Jackson Hole Golf & Tennis. We informed every element of this new construction, from placing staircases to sourcing flooring and furnishings.


Sponsored
Westerville, OH

Inspired Closets Columbus
Innovative & Creative Custom Closet Designer Servicing Franklin County
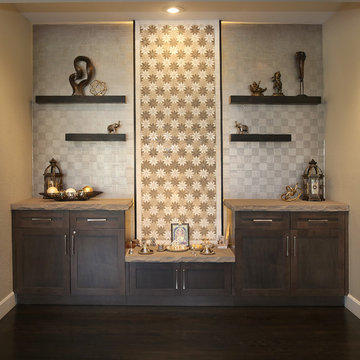
 Denver Design Group
Cabinets and floating shelves in a rich brown color were added for storage and a center cabinet as an altar.
photo by Myndi Pressly
Transitional dark wood floor and brown floor home design photo in Denver with beige walls
Transitional dark wood floor and brown floor home design photo in Denver with beige walls

 Jefferson Door Company
Home was built by Olde Orleans, Inc in Covington La. Jefferson Door supplied the custom 10 foot tall Mahogany exterior doors, 9 foot tall interior doors, windows (Krestmart), moldings, columns (HB&G) and door hardware (Emtek).
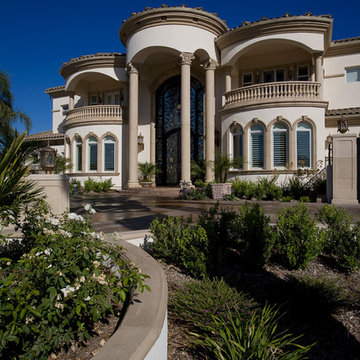
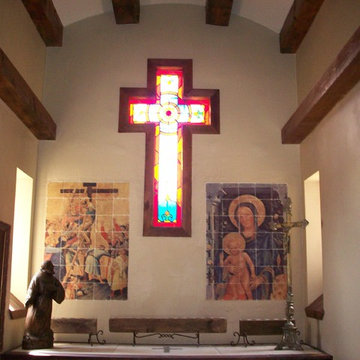
 O'Brien Custom Home Designs
All material in Private Chapel is gathered from property
Example of a classic home design design in Dallas
Example of a classic home design design in Dallas
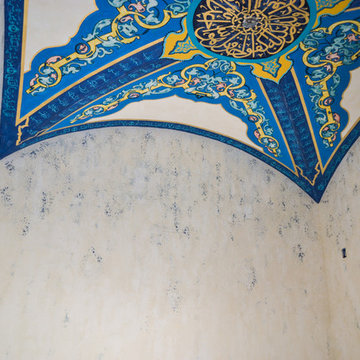
 The Artists Hands - Faux Finishes
We were excited to complete this elaborate prayer room for a special client. We applied this intricate hand painted and gilded ceiling with a labor of love. To compliment this beautiful, personal ceiling, we applied a multi layered venetian plaster finish to the wall area's. Copyright © 2016 The Artists Hands

 Kimberley Bryan
Photo: Kimberley Bryan © 2016 Houzz
Example of an arts and crafts living room design in Seattle
Example of an arts and crafts living room design in Seattle





 Fratantoni Luxury Estates Design/Build/Remodeling
We love this prayer room and sanctuary featuring a built-in bench, custom millwork, double doors and stone floors.
Huge tuscan open concept porcelain tile and white floor family room library photo in Phoenix with white walls, a standard fireplace, a stone fireplace and a wall-mounted tv
Huge tuscan open concept porcelain tile and white floor family room library photo in Phoenix with white walls, a standard fireplace, a stone fireplace and a wall-mounted tv
 Drewett Works

A clever wall treatment of stained oak serves as a gallery for displaying carved wood Hindu statues in a special prayer room where textured black wallpaper is lit up from behind.
Project Details // Now and Zen
Renovation, Paradise Valley, Arizona
Architecture: Drewett Works
Builder: Brimley Development
Interior Designer: Ownby Design
Photographer: Dino Tonn
Millwork: Rysso Peters
Limestone (Demitasse) flooring and walls: Solstice Stone
Windows (Arcadia): Elevation Window & Door
https://www.drewettworks.com/now-and-zen/
 Masterpiece Kitchens and Baths LLC

This powder room is located just off the laundry room. The Barn door allowed us to eliminate the cumbersome swing of a door in the extremely tight space.
Prayer Room – Search Results in Home Design

 Desa Design Studio
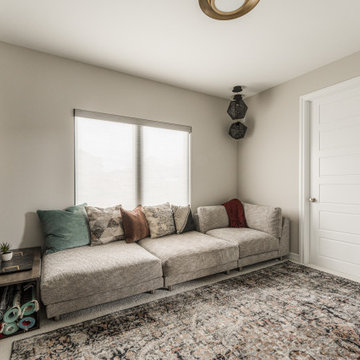
Modern prayer room featuring custom built-ins and a statement piece designed to highlight the serene space. This contemporary home sanctuary combines clean lines, thoughtful storage, and elegant design for a peaceful and functional environment. Ideal for homeowners seeking modern prayer room design ideas, interior inspiration, and customized solutions that blend style and spirituality.

 SHAHEN MISTRY ARCHITECTS
PHOTO CREDIT :PRASHANT BHAT
INTRICATE LASER CUT METAL JALI ADORNS POOJA ROOM, WITH 3D ENGRAVED MDF PANEL WITH WHITE PU
Inspiration for an asian family room remodel in Mumbai
Inspiration for an asian family room remodel in Mumbai
 NM Interiors
Dexter Quinto, Aquino + Bell Photography - www.aquinoandbell.com

Living room - mid-sized transitional formal and enclosed medium tone wood floor and brown floor living room idea in Toronto with gray walls, a standard fireplace, a stone fireplace and no tv
Living room - mid-sized transitional formal and enclosed medium tone wood floor and brown floor living room idea in Toronto with gray walls, a standard fireplace, a stone fireplace and no tv
1