
Search results for "Precast molding" in Home Design Ideas
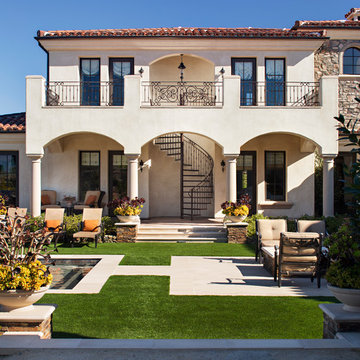
 AlphaStudio Design Group
Inspired by European villas, the palette for this home utilizes natural earth tones, along with molded eaves, precast columns, and stone veneer. The design takes full advantage of natural valley view corridors as well as negating the line between interior and exterior living. The use of windows and French doors allows virtually every room in the residence to open up onto the spacious pool courtyard. This allows for an extension of the indoor activities to the exterior.
Photos by: Zack Benson Photography
 AlphaStudio Design Group
Inspired by European villas, the palette for this home utilizes natural earth tones, along with molded eaves, precast columns, and stone veneer. The design takes full advantage of natural valley view corridors as well as negating the line between interior and exterior living. The use of windows and French doors allows virtually every room in the residence to open up onto the spacious pool courtyard. This allows for an extension of the indoor activities to the exterior.
Photos by: Zack Benson Photography
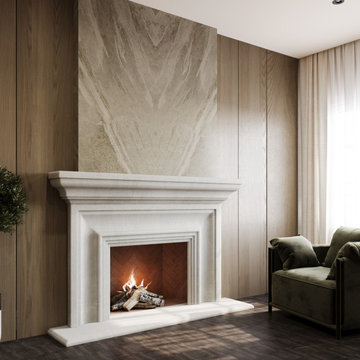
 LA Precast Mantels
Traditional fireplaces bring timeless elegance and architectural character to the heart of the home. Defined by classic proportions, refined detailing, and enduring materials, these fireplaces serve as a natural focal point in living rooms, family rooms, libraries, and formal spaces.
Crafted from premium precast cast stone, our traditional fireplace mantels and surrounds are designed to replicate the beauty and depth of hand-carved natural stone while offering superior durability and consistency. Subtle profiles, balanced moldings, and carefully shaped columns and headers create a warm, sophisticated look that complements classic, Mediterranean, European, and transitional interiors.
Each fireplace surround is made to order with meticulous attention to detail, ensuring precise geometry, smooth finishes, and a timeless aesthetic that never goes out of style. Whether paired with wood-burning, gas, or electric fireplaces, traditional designs enhance both historic and newly built homes, adding value, charm, and lasting beauty.
Perfect for luxury residences, custom homes, and high-end renovations, traditional fireplaces remain a symbol of craftsmanship, comfort, and enduring design.
Find the right local pro for your project
 LRWoehler & Associates
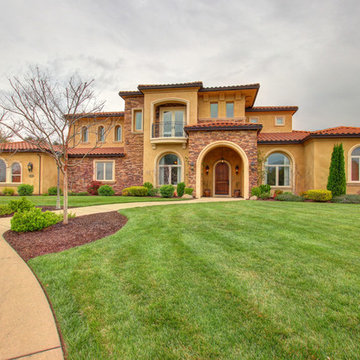
The front elevation of this Mediterranean Style taken by TopNotch360 of the two story addition showing the second floor blended into the first as well as the RV garage.
 Fautt Homes
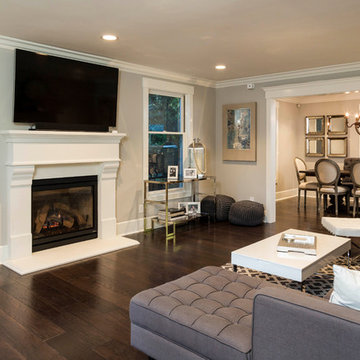
Open family room with hardwood floor and precast mantle.
Example of a classic family room design in San Francisco
Example of a classic family room design in San Francisco
 AlphaStudio Design Group

Inspired by European villas, the palette for this home utilizes natural earth tones, along with molded eaves, precast columns, and stone veneer. The design takes full advantage of natural valley view corridors as well as negating the line between interior and exterior living. The use of windows and French doors allows virtually every room in the residence to open up onto the spacious pool courtyard. This allows for an extension of the indoor activities to the exterior.
Photos by: Zack Benson Photography
 AlphaStudio Design Group

Inspired by European villas, the palette for this home utilizes natural earth tones, along with molded eaves, precast columns, and stone veneer. The design takes full advantage of natural valley view corridors as well as negating the line between interior and exterior living. The use of windows and French doors allows virtually every room in the residence to open up onto the spacious pool courtyard. This allows for an extension of the indoor activities to the exterior.
Photos by: Zack Benson Photography


 AlphaStudio Design Group
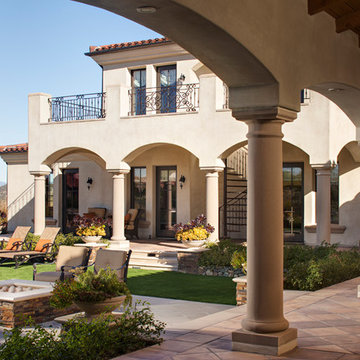
Inspired by European villas, the palette for this home utilizes natural earth tones, along with molded eaves, precast columns, and stone veneer. The design takes full advantage of natural valley view corridors as well as negating the line between interior and exterior living. The use of windows and French doors allows virtually every room in the residence to open up onto the spacious pool courtyard. This allows for an extension of the indoor activities to the exterior.
Photos by: Zack Benson Photography


 Paul Daniels Design
Outdoor Gas Fireplace
Example of a large classic backyard stone patio design in San Francisco with a fireplace
Example of a large classic backyard stone patio design in San Francisco with a fireplace

 Ryan Hughes Design
No area within this Ryan Hughes designed outdoor space is without elements of interest including the walkway to the spa. In this space, water and fire, tile and stone, light and sound come together and create a haven for relaxation; all before one enters the spa! Along the architectural wall, three Grand Effect fire Candeliers and three stainless steel scuppers are placed within tiled niches featuring 4” precast concrete molding. Each one is a work of art.
Photography by Joe Traina
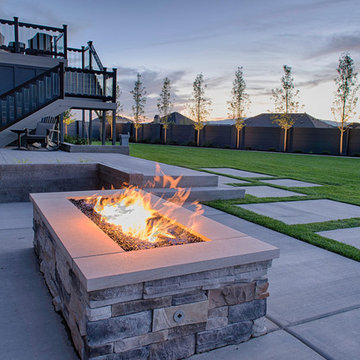
 DECOR landscape
This fire pit had a stone veneer and Stone cap- Rectangular shape to fit the wall area
This is an example of a contemporary landscaping in Salt Lake City.
This is an example of a contemporary landscaping in Salt Lake City.



Sponsored
Columbus, OH

Hope Restoration & General Contracting
Columbus Design-Build, Kitchen & Bath Remodeling, Historic Renovations
 AlphaStudio Design Group
Inspired by European villas, the palette for this home utilizes natural earth tones, along with molded eaves, precast columns, and stone veneer. The design takes full advantage of natural valley view corridors as well as negating the line between interior and exterior living. The use of windows and French doors allows virtually every room in the residence to open up onto the spacious pool courtyard. This allows for an extension of the indoor activities to the exterior.
Photos by: Zack Benson Photography

 Element Home Builders
Example of a large transitional formal and open concept porcelain tile and white floor living room design in Orlando with gray walls, a standard fireplace, a stone fireplace and no tv
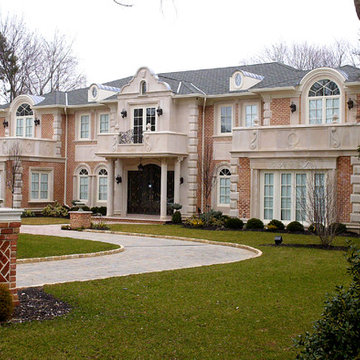
 Coral Cast Architectural Stone
Coral Cast is the largest distributor of concrete balustrade (railings) in the entire northeast region of the United States. Other products that we sell are Thin Veneer, Moldings, Surrounds, Stair Treads, Columns, Pier Caps, Keystones and more.

 James McDonald Associate Architects, PC
Inspiration for a victorian dark wood floor and brown floor enclosed dining room remodel in DC Metro with red walls, a standard fireplace and a stone fireplace


 LRWoehler & Associates

Photo by TopNotch360 of the rear elevation and back yard of this Mediterranean style two story addition.
Large mediterranean orange two-story stucco house exterior idea in Sacramento with a hip roof and a tile roof
Large mediterranean orange two-story stucco house exterior idea in Sacramento with a hip roof and a tile roof
 Coral Cast Architectural Stone
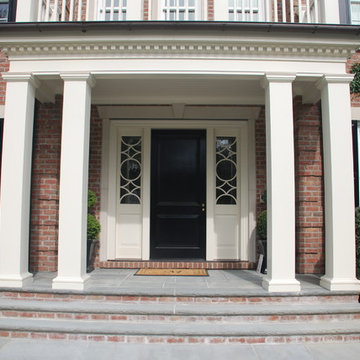
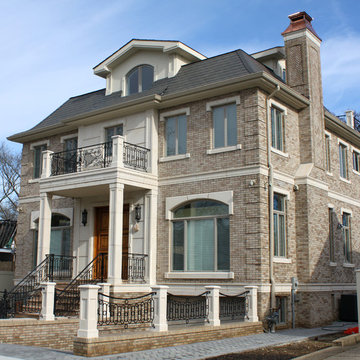
Home equipped with the finest precast products on the market. This brick exterior work of art uses concrete products such as balustrade, moldings, window surrounds, columns and wall panels.
 AlphaStudio Design Group

Inspired by European villas, the palette for this home utilizes natural earth tones, along with molded eaves, precast columns, and stone veneer. The design takes full advantage of natural valley view corridors as well as negating the line between interior and exterior living. The use of windows and French doors allows virtually every room in the residence to open up onto the spacious pool courtyard. This allows for an extension of the indoor activities to the exterior.
Photos by: Zack Benson Photography
1