
Search results for "Precast windows" in Home Design Ideas
 Melissa Blackwood Homes & Interiors

Inspiration for a huge timeless entryway remodel in Other with a dark wood front door

 Robert Elliott Custom Homes
Nathan Schroder Photography
BK Design Studio
Robert Elliott Custom Homes
Example of a transitional beige two-story stucco exterior home design in Dallas with a shingle roof and a gray roof
Example of a transitional beige two-story stucco exterior home design in Dallas with a shingle roof and a gray roof


Find the right local pro for your project
 Homer Oatman, AIA

Tuscan medium tone wood floor and brown floor living room photo in Orange County with white walls

 Paragon Custom Builders
The inviting nature of this Library/Living Room provides a warm space for family and guests to gather.
Example of a large country open concept medium tone wood floor and brown floor living room design in San Francisco with white walls, a standard fireplace and a concrete fireplace
Example of a large country open concept medium tone wood floor and brown floor living room design in San Francisco with white walls, a standard fireplace and a concrete fireplace

 Restructure Studio
Michael Hsu
Alcove shower - large contemporary master white tile and stone tile dark wood floor alcove shower idea in Austin with open cabinets, white cabinets and white walls
Alcove shower - large contemporary master white tile and stone tile dark wood floor alcove shower idea in Austin with open cabinets, white cabinets and white walls
 User

UserFreestanding bathtub - large industrial master medium tone wood floor and brown floor freestanding bathtub idea in New York with a vessel sink, flat-panel cabinets, dark wood cabinets and beige walls

Sponsored
Plain City, OH

Kuhns Contracting, Inc.
Central Ohio's Trusted Home Remodeler Specializing in Kitchens & Baths

 Scott Allen Architecture
This sunroom faces into a private outdoor courtyard. With the use of oversized, double-pivoting doors, the inside and outside spaces are seamlessly connected. In the cooler months, the room is a warm enclosed space bathed in sunlight and surrounded by plants.
Aaron Leitz Photography

 Duet Design Group
Master Bedroom with Exposed Wooden Beams, Photo by David Lauer
Bedroom - large rustic master carpeted and beige floor bedroom idea in Denver with white walls and a standard fireplace
Bedroom - large rustic master carpeted and beige floor bedroom idea in Denver with white walls and a standard fireplace

 heather_scott_home
Brian Cole

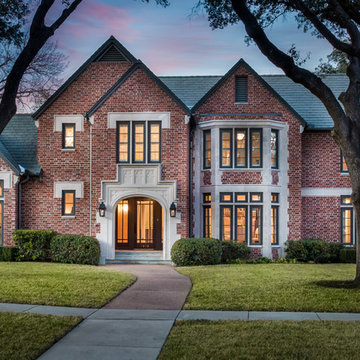
Inspiration for a timeless red two-story brick exterior home remodel in Austin with a shingle roof
Inspiration for a timeless red two-story brick exterior home remodel in Austin with a shingle roof

 Marvin
Architect: Blaine Bonadies, Bonadies Architect
Photography By: Jean Allsopp Photography
“Just as described, there is an edgy, irreverent vibe here, but the result has an appropriate stature and seriousness. Love the overscale windows. And the outdoor spaces are so great.”
Situated atop an old Civil War battle site, this new residence was conceived for a couple with southern values and a rock-and-roll attitude. The project consists of a house, a pool with a pool house and a renovated music studio. A marriage of modern and traditional design, this project used a combination of California redwood siding, stone and a slate roof with flat-seam lead overhangs. Intimate and well planned, there is no space wasted in this home. The execution of the detail work, such as handmade railings, metal awnings and custom windows jambs, made this project mesmerizing.
Cues from the client and how they use their space helped inspire and develop the initial floor plan, making it live at a human scale but with dramatic elements. Their varying taste then inspired the theme of traditional with an edge. The lines and rhythm of the house were simplified, and then complemented with some key details that made the house a juxtaposition of styles.
The wood Ultimate Casement windows were all standard sizes. However, there was a desire to make the windows have a “deep pocket” look to create a break in the facade and add a dramatic shadow line. Marvin was able to customize the jambs by extruding them to the exterior. They added a very thin exterior profile, which negated the need for exterior casing. The same detail was in the stone veneers and walls, as well as the horizontal siding walls, with no need for any modification. This resulted in a very sleek look.
MARVIN PRODUCTS USED:
Marvin Ultimate Casement Window

 SD Olsen Construction Inc.
Mid-sized trendy formal and open concept light wood floor and beige floor living room photo in Sacramento with white walls, a wall-mounted tv, a ribbon fireplace and a concrete fireplace

Sponsored
Sunbury, OH

J.Holderby - Renovations
Franklin County's Leading General Contractors - 2X Best of Houzz!
 John Hobart Miller Inc.
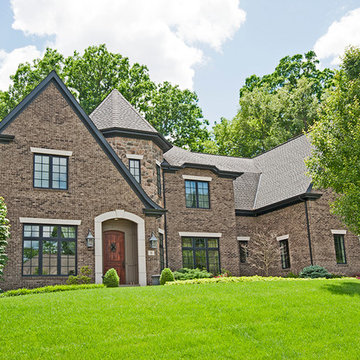
Inspiration for a large timeless brown two-story brick exterior home remodel in Other
 Classic Stone Creations
David Rusk

Large tuscan two-story exterior home photo in Charlotte with a hip roof
Large tuscan two-story exterior home photo in Charlotte with a hip roof
 Mezger Homes

Small modern white one-story mixed siding exterior home idea in Austin with a metal roof

 mark lind, sun+stone design
design: Mark Lind / photo: Andrew Pogue / precast concrete: Newbold Stone
Example of a trendy wooden open staircase design in Austin
Example of a trendy wooden open staircase design in Austin

Sponsored
Columbus, OH

Hope Restoration & General Contracting
Columbus Design-Build, Kitchen & Bath Remodeling, Historic Renovations

 AlphaStudio Design Group
Inspired by European villas, the palette for this home utilizes natural earth tones, along with molded eaves, precast columns, and stone veneer. The design takes full advantage of natural valley view corridors as well as negating the line between interior and exterior living. The use of windows and French doors allows virtually every room in the residence to open up onto the spacious pool courtyard. This allows for an extension of the indoor activities to the exterior.
Photos by: Zack Benson Photography
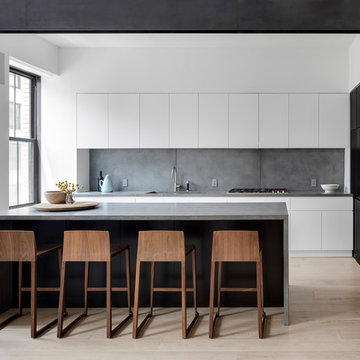
 Eric Soltan Architectural & Interiors Photography
Photo credit: Eric Soltan - www.ericsoltan.com
Kitchen - large contemporary light wood floor and beige floor kitchen idea in New York with an undermount sink, flat-panel cabinets, white cabinets, concrete countertops, gray backsplash, cement tile backsplash, an island and gray countertops
Kitchen - large contemporary light wood floor and beige floor kitchen idea in New York with an undermount sink, flat-panel cabinets, white cabinets, concrete countertops, gray backsplash, cement tile backsplash, an island and gray countertops

 Bloomfield Construction, Inc.
ibi Designs
Inspiration for a transitional two-story exterior home remodel in Miami with a hip roof
Inspiration for a transitional two-story exterior home remodel in Miami with a hip roof
1