
Search results for "Pressed tin ceiling ideas" in Home Design Ideas
 American Tin Ceilings
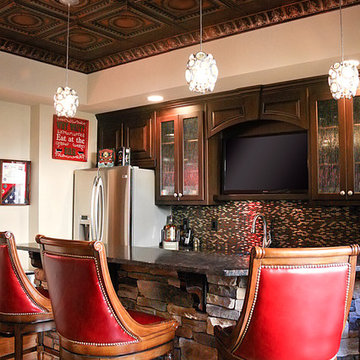
A stone bar enhanced with beautiful red stools, drop chandeliers and tin ceiling tiles. Shown is Pattern 7 with a C2 crown molding in Silver Burnt Umber.

 Rochman Design Build

In this project, Rochman Design Build converted an unfinished basement of a new Ann Arbor home into a stunning home pub and entertaining area, with commercial grade space for the owners' craft brewing passion. The feel is that of a speakeasy as a dark and hidden gem found in prohibition time. The materials include charcoal stained concrete floor, an arched wall veneered with red brick, and an exposed ceiling structure painted black. Bright copper is used as the sparkling gem with a pressed-tin-type ceiling over the bar area, which seats 10, copper bar top and concrete counters. Old style light fixtures with bare Edison bulbs, well placed LED accent lights under the bar top, thick shelves, steel supports and copper rivet connections accent the feel of the 6 active taps old-style pub. Meanwhile, the brewing room is splendidly modern with large scale brewing equipment, commercial ventilation hood, wash down facilities and specialty equipment. A large window allows a full view into the brewing room from the pub sitting area. In addition, the space is large enough to feel cozy enough for 4 around a high-top table or entertain a large gathering of 50. The basement remodel also includes a wine cellar, a guest bathroom and a room that can be used either as guest room or game room, and a storage area.
 Rochman Design Build
In this project, Rochman Design Build converted an unfinished basement of a new Ann Arbor home into a stunning home pub and entertaining area, with commercial grade space for the owners' craft brewing passion. The feel is that of a speakeasy as a dark and hidden gem found in prohibition time. The materials include charcoal stained concrete floor, an arched wall veneered with red brick, and an exposed ceiling structure painted black. Bright copper is used as the sparkling gem with a pressed-tin-type ceiling over the bar area, which seats 10, copper bar top and concrete counters. Old style light fixtures with bare Edison bulbs, well placed LED accent lights under the bar top, thick shelves, steel supports and copper rivet connections accent the feel of the 6 active taps old-style pub. Meanwhile, the brewing room is splendidly modern with large scale brewing equipment, commercial ventilation hood, wash down facilities and specialty equipment. A large window allows a full view into the brewing room from the pub sitting area. In addition, the space is large enough to feel cozy enough for 4 around a high-top table or entertain a large gathering of 50. The basement remodel also includes a wine cellar, a guest bathroom and a room that can be used either as guest room or game room, and a storage area.
Find the right local pro for your project

 Guenther Designs & Consulting LLC
The fireplace and mantle in the family room. Note the coffered ceiling and the stains tongue and groove ceiling.
The oversized window look out onto the pool and onto the fairway
 Sophisticated Storage Solutions Custom Closets
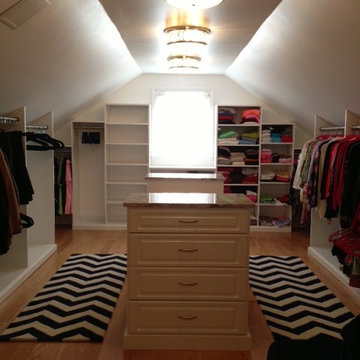
Slanted ceiling leading to low side walls. Looks great, right? Imagine if one pole, one shelf down the side - the hanging would be very low.
Closet photo in New York
Closet photo in New York

 Pineapple House Interior Design
The master bedroom is a symphony of textures and patterns with its horizontal banded walls, hexagonal ceiling design, and furnishings that include a sunburst inlaid bone chest, star bamboo silk rug and quatrefoil sheers.
A Bonisolli Photography

Sponsored
Sunbury, OH

J.Holderby - Renovations
Franklin County's Leading General Contractors - 2X Best of Houzz!

 Talie Jane Interiors & Construction
Jeff Dow Photography
Mid-sized mountain style front porch photo in Other with decking and a roof extension
Mid-sized mountain style front porch photo in Other with decking and a roof extension
 American Tin Ceilings
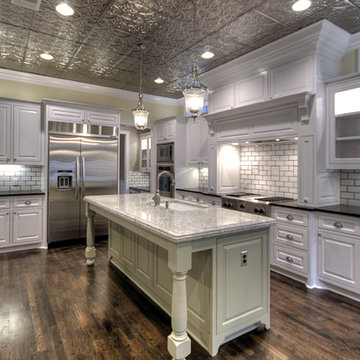
A beautiful open kitchen design by interior designer Kelly Wunsch utilizing tin ceiling tiles - Pattern #2 in Satin Brushed Nickel.
Kitchen - traditional kitchen idea in Tampa
Kitchen - traditional kitchen idea in Tampa
 American Tin Ceilings
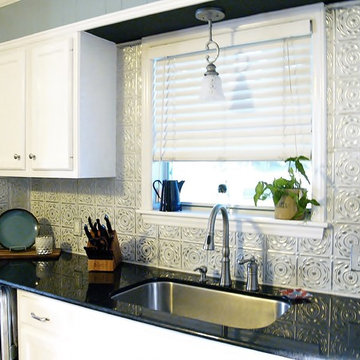
A white/black color scheme is made more interesting with hand-finished tin tiles on the wall, shown in Pattern #17 in Silver Washed White.
Trendy kitchen photo in Tampa
Trendy kitchen photo in Tampa

 Total Solutions Group
Uneek Image
Large elegant open concept living room photo in Orlando with yellow walls
Large elegant open concept living room photo in Orlando with yellow walls
 American Tin Ceilings
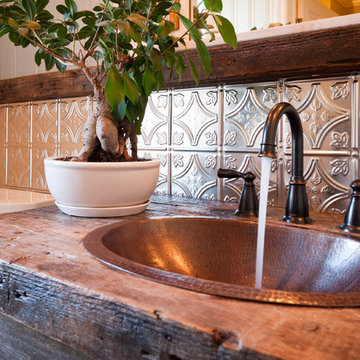
A wood sink paired with bonsai tree and tin backsplash make this bathroom simple with a refined elegance. Shown is Pattern #3 in Brushed Satin Nickel.
 Trent Martin
Basement home theater, family room, and entertaining space. Featuring a Monitor Audio Gold Series and James Loudspeaker 7.2 surround system. Contro4 automated shades, sconce, pendant, can, and LED lighting provide the ability to utilize ambient light from the walkout basement in the bar/lounge area to create a "one room" connected feel when entertaining, or close the blinds for complete theater blackout for home movie viewing.
Photography by Meg Marie Photography

Sponsored
Delaware, OH

Buckeye Basements, Inc.
Central Ohio's Basement Finishing ExpertsBest Of Houzz '13-'21

 Werschay Homes
Home Gym in Lower Level with Reclaimed Tin Ceiling and rubber Floor.
Amazing Colorado Lodge Style Custom Built Home in Eagles Landing Neighborhood of Saint Augusta, Mn - Build by Werschay Homes.
-James Gray Photography
 Sophisticated Storage Solutions Custom Closets
Child's closet under the eaves. Great space for toys and cloething
Example of a closet design in New York
Example of a closet design in New York
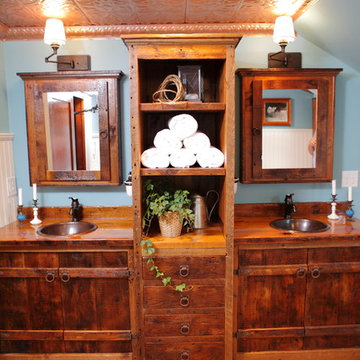 American Tin Ceilings
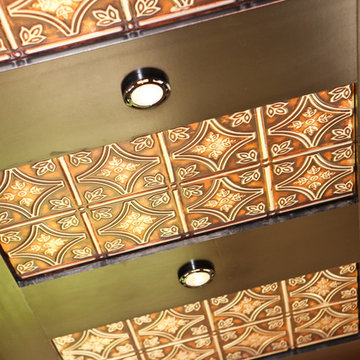
Lighting enhances tin ceilings which are also reflected throughout the space, allowing for a brighter area, really showing the powder coated copper color that pairs perfectly with wooden fixtures.
Bath Crashers : Matt Muenster : DIY Network
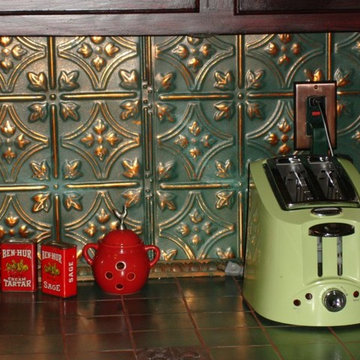 American Tin Ceilings
A hand-painted backsplash makes this tin look extra unique.
Kitchen - rustic kitchen idea in Tampa
Kitchen - rustic kitchen idea in Tampa


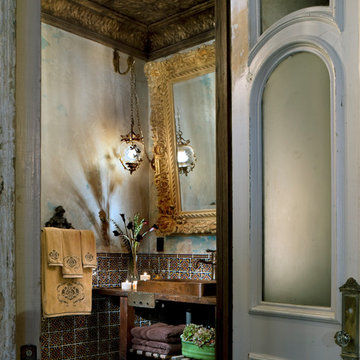 American Tin Ceilings
Design Pattern #14 Gold Brushed Bronze is a hand finished color over a powder coat. This beautiful room owes a lot of its character to the tin ceiling and molding.
 American Tin Ceilings
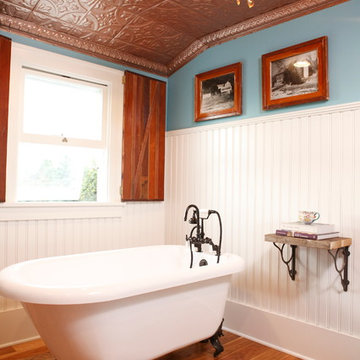
A copper tin ceiling installed with interlocking tiles that screw directly into popcorn (drywall) ceilings. Popular among homeowners, this DIY product is available in many colors and designs. Pattern #2 is the design being used is the most popular dating back to the early 1800's. To finish the installation, a classic egg and dart cornice runs the perimeter of the ceiling.
Bath Crashers : Matt Muenster : DIY Network
 American Tin Ceilings
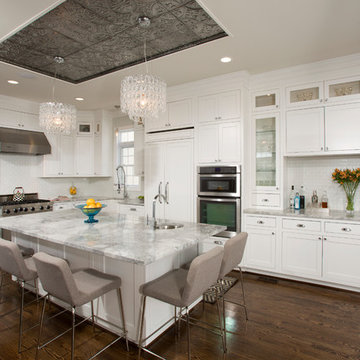
An open kitchen in stark white looks great with metallic accents in tin tiles and glass chandeliers. This is Pattern #2 in Antique Silver Gloss.
Inspiration for a contemporary kitchen remodel in Tampa
Inspiration for a contemporary kitchen remodel in Tampa
1