
Search results for "Primitive kitchen" in Home Design Ideas
 Corynne Pless
Photo: Corynne Pless Photography © 2014 Houzz
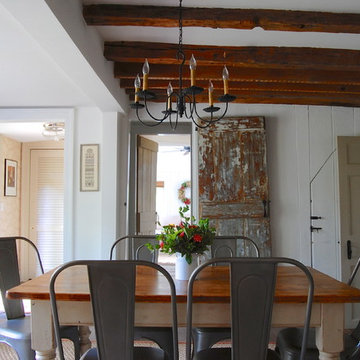
Inspiration for a country dining room remodel in New York
Inspiration for a country dining room remodel in New York
 Michelle Miller Interiors

Example of a mid-sized transitional l-shaped porcelain tile eat-in kitchen design in Bridgeport with a single-bowl sink, shaker cabinets, blue cabinets, granite countertops, black backsplash, granite backsplash, paneled appliances, an island and black countertops

 Star Furniture
Everyone loves to hang out in the kitchen, and the Kitchen Island from the Magnolia Home collection will add a nostalgic focal point to gather round. Inspired by a vintage kitchen worktable, it has a worn-in character with its distressed Bench wood stain finish. Also available in Jo's White painted finish.
- Sheet metal top in aged zinc finish.
- Wide tapering legs.
- Towel bars on both ends.
- Open bottom shelf.
- Drawers for kitchen tool storage.
- Metal bar hardware in black finish.
The beautiful Magnolia Home line was designed exclusively by Joanna Gaines to convey her fresh, unique design style that embodies her lifestyle of home and family. Each piece falls onto a specific genre: Boho, Farmhouse, French Inspired, Industrial, Primitive or Traditional. Painted finishes and wood stains are offered that replicate the look of age-worn vintage patinas.
This piece is part of her Farmhouse genre, which is welcoming, comfortable and timelessly fresh. It features charming details such as scalloped trim, farmhouse-style turnings and age-worn finishes. Farmhouse is a nostalgic look into the way things used to be; how people worked with their hands, came home, ate well, and rested. It's a story of times past, how things used to be made, how they used to look. This style is the simplicity and timelessness of the past.
Find the right local pro for your project
 Architectural Designs
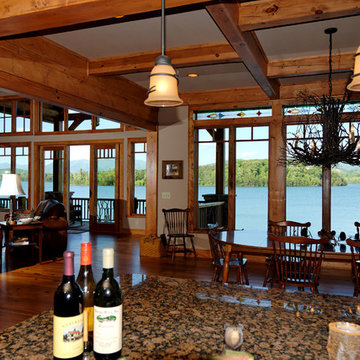
Enjoy views of the dining room, great room and the lake from the kitchen with huge walk-in pantry.
The plans are available for construction in PDF, CAD and prints.
Where do you want build?
Plan 26600GG Link: http://www.architecturaldesigns.com/house-plan-26600GG.asp
TWITTER: @adhouseplans
 Star Furniture

Everyone loves to hang out in the kitchen, and the Kitchen Island from the Magnolia Home collection will add a nostalgic focal point to gather round. Inspired by a vintage kitchen worktable, it has a worn-in character with its distressed Jo's White paint finish. Also available in a Bench wood finish.
- Sheet metal top in aged zinc finish.
- Wide tapering legs.
- Towel bars on both ends.
- Open bottom shelf.
- Drawers for kitchen tool storage.
- Metal bar hardware in black finish.
The beautiful Magnolia Home line was designed exclusively by Joanna Gaines to convey her fresh, unique design style that embodies her lifestyle of home and family. Each piece falls onto a specific genre: Boho, Farmhouse, French Inspired, Industrial, Primitive or Traditional. Painted finishes and wood stains are offered that replicate the look of age-worn vintage patinas.
This piece is part of her Farmhouse genre, which is welcoming, comfortable and timelessly fresh. It features charming details such as scalloped trim, farmhouse-style turnings and age-worn finishes. Farmhouse is a nostalgic look into the way things used to be; how people worked with their hands, came home, ate well, and rested. It's a story of times past, how things used to be made, how they used to look. This style is the simplicity and timelessness of the past.
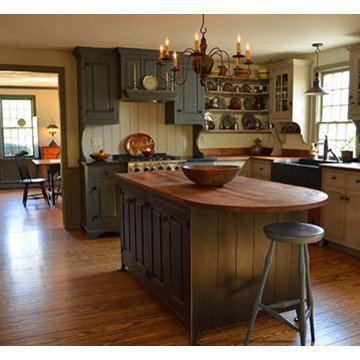
 The Workshops of David T. Smith
This kitchen was built for a 20 year old reproduction Saltbox house in the Boston area. It has a mixture of blues, oatmeal and barn red distressed painted finishes. And Curly maple and cherry stained finish cabinets. The counter tops are hand scraped curly maple with a brown stain and a food safe oil finish.
This is a great looking "Collected" kitchen.
The sink is a 30'' soapstone sink.

 Cummings Architecture + Interiors
When Cummings Architects first met with the owners of this understated country farmhouse, the building’s layout and design was an incoherent jumble. The original bones of the building were almost unrecognizable. All of the original windows, doors, flooring, and trims – even the country kitchen – had been removed. Mathew and his team began a thorough design discovery process to find the design solution that would enable them to breathe life back into the old farmhouse in a way that acknowledged the building’s venerable history while also providing for a modern living by a growing family.
The redesign included the addition of a new eat-in kitchen, bedrooms, bathrooms, wrap around porch, and stone fireplaces. To begin the transforming restoration, the team designed a generous, twenty-four square foot kitchen addition with custom, farmers-style cabinetry and timber framing. The team walked the homeowners through each detail the cabinetry layout, materials, and finishes. Salvaged materials were used and authentic craftsmanship lent a sense of place and history to the fabric of the space.
The new master suite included a cathedral ceiling showcasing beautifully worn salvaged timbers. The team continued with the farm theme, using sliding barn doors to separate the custom-designed master bath and closet. The new second-floor hallway features a bold, red floor while new transoms in each bedroom let in plenty of light. A summer stair, detailed and crafted with authentic details, was added for additional access and charm.
Finally, a welcoming farmer’s porch wraps around the side entry, connecting to the rear yard via a gracefully engineered grade. This large outdoor space provides seating for large groups of people to visit and dine next to the beautiful outdoor landscape and the new exterior stone fireplace.
Though it had temporarily lost its identity, with the help of the team at Cummings Architects, this lovely farmhouse has regained not only its former charm but also a new life through beautifully integrated modern features designed for today’s family.
Photo by Eric Roth

Sponsored
Plain City, OH

Kuhns Contracting, Inc.
Central Ohio's Trusted Home Remodeler Specializing in Kitchens & Baths


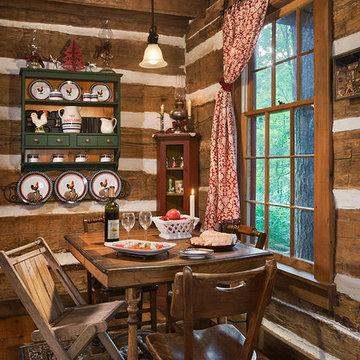 The Workshops of David T. Smith
Louisville Log cabin Collected Kitchen
This was a great small project we did in a log cabin in Louisville Kentucky last year. The photos show the cabin, the existing kitchen when we started, (it also had a range and big white frig), the design drawings, and the finished collected kitchen we did with integrated applainces, a soapstone sink, wood counter tops,, and open shelves.The last photo is of the breakfast nook in the kitchen area.
This was a great project and the kitchen really was the icing on the cake for this little cabin.
David T. Smith

 Fein Construction LLC
This custom kitchen includes cabinetry crafted in the "primitive" style. State of the art appliances are hidden behind cabinet panels, giving the kitchen an authentic period look.

 Portuondo Perotti Architects
Eat-in kitchen - mediterranean eat-in kitchen idea in Miami with a farmhouse sink, raised-panel cabinets, dark wood cabinets and an island
 The Workshops of David T. Smith
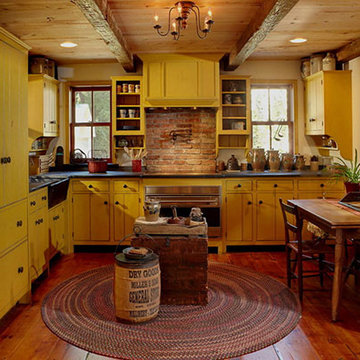
This project was near the border of New Jersey and New York. It was a full restoration to the 2/4's. We did a primitive style kitchen, painted in our Museum paint, Mustard color with Soapstone sink and counter tops. The brick walls and working around the windows with cabinets was a challenge. David T. Smith
 The Workshops of David T. Smith
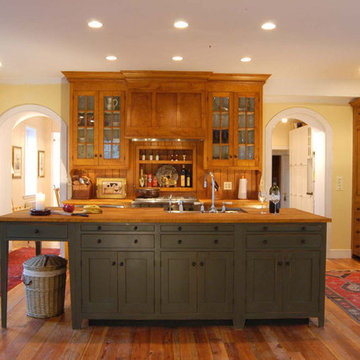
4. KITCHEN ISLANDS
We make small furniture islands that can be moved around easily, to large 2 level islands with a 36'' works surface and a 42'' serving or bar top surface on the back side. Islands are good cabinets to put in a sink or cook top

Sponsored
Westerville, OH

Custom Home Works
Franklin County's Award-Winning Design, Build and Remodeling Expert

 The Workshops of David T. Smith
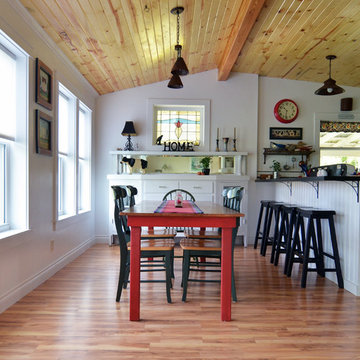

This project was near the border of New Jersey and New York. It was a full restoration to the 2/4's. We did a primitive style kitchen, painted in our Museum paint, Mustard color with Soapstone sink and counter tops. The brick walls and working around the windows with cabinets was a challenge. David T. Smith

 FRANCO Multiservices LLC
New Kitchen
Kitchen pantry - huge modern l-shaped dark wood floor, brown floor and vaulted ceiling kitchen pantry idea in New York with an integrated sink, louvered cabinets, beige cabinets, quartzite countertops, beige backsplash, granite backsplash, colored appliances, a peninsula and turquoise countertops
Kitchen pantry - huge modern l-shaped dark wood floor, brown floor and vaulted ceiling kitchen pantry idea in New York with an integrated sink, louvered cabinets, beige cabinets, quartzite countertops, beige backsplash, granite backsplash, colored appliances, a peninsula and turquoise countertops
 The Workshops of David T. Smith
This project was near the border of New Jersey and New York. It was a full restoration to the 2/4's. We did a primitive style kitchen, painted in our Museum paint, Mustard color with Soapstone sink and counter tops. The brick walls and working around the windows with cabinets was a challenge. David T. Smith

Sponsored
Galena, OH

Buckeye Restoration & Remodeling Inc.
Central Ohio's Premier Home Remodelers Since 1996
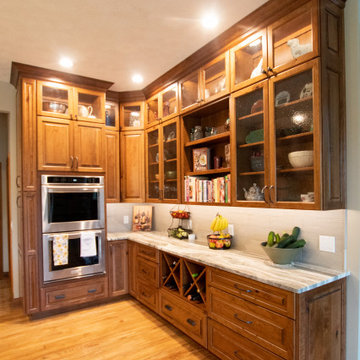

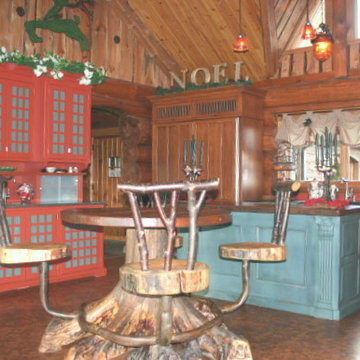
 YesterTec Design Company
This rustic log home features a furnished kitchen that allows for a lot of diversity in styles and colors, because the cork flooring, the logs and the timber framed ceiling can be seen between all the workstations. Hiding the appliances, even the small countertop appliances adds to the rustic character of the design theme.
 H.J. Martin and Son
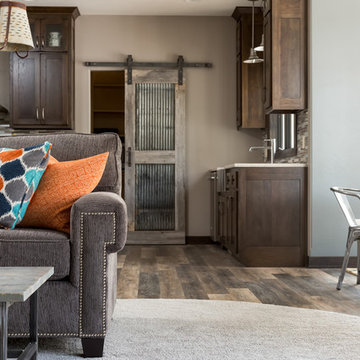
Wonderful light warm finishes make this beautiful rustic home feel soft and airy. Natural farmhouse stylistic finishes and clean stone like surfaces give this home a bright feel throughout each and every space.
Mary Santaga
1