
Search results for "Privacy panel" in Home Design Ideas
 Decks & Patio Covers

The staggered height of the custom privacy screening and bench back not only provide privacy but maximize the owners view from inside their home. Materials include bronze colored powder coated aluminum and clear cedar in different widths.
 Spivey Architects, Inc.
Newport 653

Bathroom - large traditional master white tile and subway tile porcelain tile and gray floor bathroom idea in Charleston with open cabinets, white walls, a trough sink, light wood cabinets and a two-piece toilet
Bathroom - large traditional master white tile and subway tile porcelain tile and gray floor bathroom idea in Charleston with open cabinets, white walls, a trough sink, light wood cabinets and a two-piece toilet

 Altura Architects
The main level at this modern farmhouse has a great room and den bookended by stone fireplaces. The kitchen is at the center of the main living spaces where we designed multiple islands for smart base cabinet storage which still allows visual connection from the kitchen to all spaces. The open living spaces serve the owner’s desire to create a comfortable environment for entertaining during large family gatherings. There are plenty of spaces where everyone can spread out whether it be eating or cooking, watching TV or just chatting by the fireplace. The main living spaces also act as a privacy buffer between the master suite and a guest suite.
Photography by Todd Crawford.
Find the right local pro for your project


 Architecture in Formation
Michelle Rose Photography
Example of a mid-sized transitional l-shaped light wood floor open concept kitchen design in New York with an undermount sink, flat-panel cabinets, paneled appliances, an island, light wood cabinets, marble countertops, gray backsplash and stone slab backsplash
Example of a mid-sized transitional l-shaped light wood floor open concept kitchen design in New York with an undermount sink, flat-panel cabinets, paneled appliances, an island, light wood cabinets, marble countertops, gray backsplash and stone slab backsplash

 Axial Arts Architecture
Overlooking of the surrounding meadows of the historic C Lazy U Ranch, this single family residence was carefully sited on a sloping site to maximize spectacular views of Willow Creek Resevoir and the Indian Peaks mountain range. The project was designed to fulfill budgetary and time frame constraints while addressing the client’s goal of creating a home that would become the backdrop for a very active and growing family for generations to come. In terms of style, the owners were drawn to more traditional materials and intimate spaces of associated with a cabin scale structure.
 Native Edge Landscape
Native Edge Landscape, LLC
Photo of a small modern backyard landscaping in Austin for summer.
Photo of a small modern backyard landscaping in Austin for summer.

Sponsored
Fredericksburg, OH

High Point Cabinets
Columbus' Experienced Custom Cabinet Builder | 4x Best of Houzz Winner



 Jan Jones LLC

Kids' room - mid-sized coastal boy medium tone wood floor and brown floor kids' room idea in Dallas with white walls
 Giffin & Crane General Contractors, Inc.

Bedroom.
Inspiration for a large contemporary guest porcelain tile bedroom remodel in Santa Barbara with gray walls and no fireplace
Inspiration for a large contemporary guest porcelain tile bedroom remodel in Santa Barbara with gray walls and no fireplace
 Chapman Construction, LLC

This is an example of a large transitional partial sun backyard gravel landscaping in Seattle.
 Keg's Kustom Metalworks

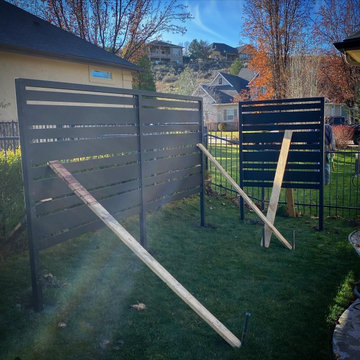
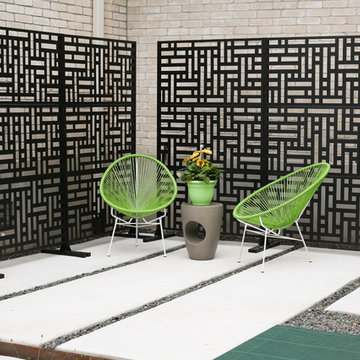
Custom Privacy Panels are a beautiful way to offer more privacy from neighbors.
Inspiration for a mid-sized metal exterior home remodel in Boise
Inspiration for a mid-sized metal exterior home remodel in Boise


 Waterloo Outdoor Design Build
Inspiration for a contemporary concrete patio remodel in Austin with no cover

 Sarah Z Designs
Photographer: Paul Stoppi
Example of a large transitional master gray tile and mosaic tile porcelain tile bathroom design in Miami with flat-panel cabinets, dark wood cabinets, white walls, quartz countertops, an undermount sink and a hinged shower door
Example of a large transitional master gray tile and mosaic tile porcelain tile bathroom design in Miami with flat-panel cabinets, dark wood cabinets, white walls, quartz countertops, an undermount sink and a hinged shower door
 Spivey Architects, Inc.
Newport 653
Inspiration for a large timeless master white tile and subway tile porcelain tile and gray floor bathroom remodel in Charleston with a two-piece toilet, light wood cabinets, white walls and a console sink
Inspiration for a large timeless master white tile and subway tile porcelain tile and gray floor bathroom remodel in Charleston with a two-piece toilet, light wood cabinets, white walls and a console sink


 Adron Fence Company

Inspiration for a mid-sized contemporary backyard brick and rectangular lap pool remodel in Miami

 Boyce Design + Build

The upper level of this gorgeous Trex deck is the central entertaining and dining space and includes a beautiful concrete fire table and a custom cedar bench that floats over the deck. Light brown custom cedar screen walls provide privacy along the landscaped terrace and compliment the warm hues of the decking. Clean, modern light fixtures are also present in the deck steps, along the deck perimeter, and throughout the landscape making the space well-defined in the evening as well as the daytime.
 Baran Studio Architecture
scott
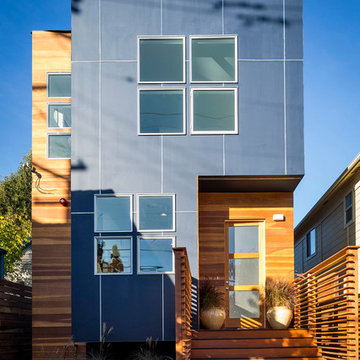
Example of a trendy two-story mixed siding exterior home design in San Francisco
Example of a trendy two-story mixed siding exterior home design in San Francisco
1