

Project Rosa
Transitional Kitchen, Orange County
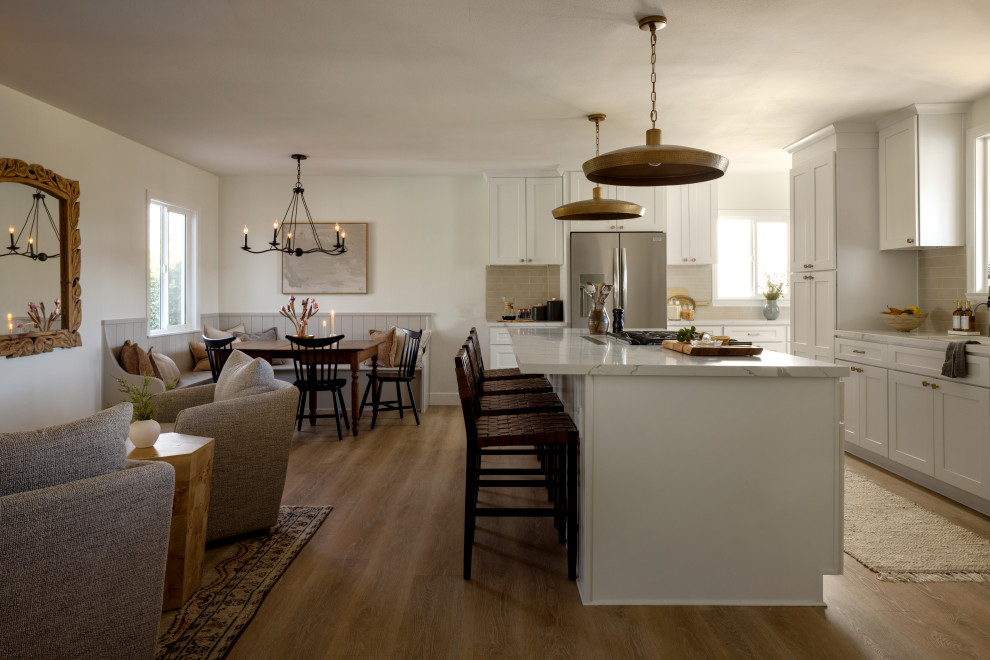
This wide view of the kitchen really emphasizes hoe open the space is now! A wall used to slice the space in half in the same place that this gorgeous 8'foot x 4'foot island now stands. We extended the far end of the kitchen out just far enough to "capture" the depth of the island nicely and create a beautiful & natural footprint for the space. The Dining Nook & Fireside Chat Area create natural conversation spaces around the heart of the home.


