
Search results for "Pyrex storage" in Home Design Ideas

 Tracey Stephens Design, LLC
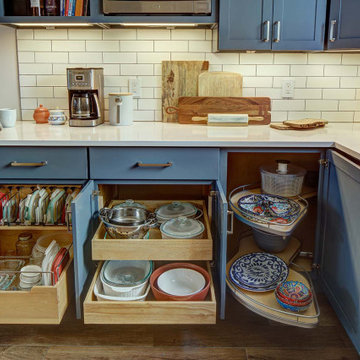
The in-law suite kitchen could only be in a small corner of the basement. The kitchen design started with the question: how small can this kitchen be? The compact layout was designed to provide generous counter space, comfortable walking clearances, and abundant storage. The bold colors and fun patterns anchored by the warmth of the dark wood flooring create a happy and invigorating space.
SQUARE FEET: 140



Find the right local pro for your project
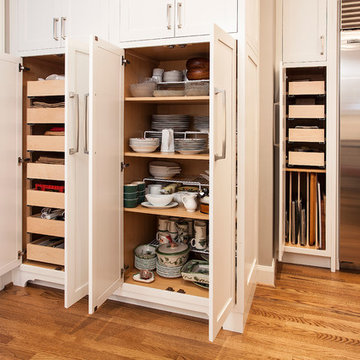
 Cabinet Innovations
Do you dream of perfect organization AND exquisite cabinetry? This view shows you can have BOTH! Tall pantry with roll-outs for tool box items to the far left. Tall 24" deep unit with adjustable shelves for everyday china. Tall custom pantry with roll-outs for pyrex in top half and tray partitions in the bottom. Cabinets are inset by Brookhaven II. Kitchen features a Nordic White finish in Rockport Recessed door style.
Copyright Don Hoffman Photography

 Gretchen Lyons

One of the largest complaints I get from customers is storage for plastic containers and lids. This nifty pullout keeps everything in it's place. Lids and all.
Photographs by: Libbie Martin with Think Role
 Briggs Design Associates, Inc.
Adjustable storage.
Alex Claney Photography, LauraDesignCo.
Open concept kitchen - large traditional medium tone wood floor open concept kitchen idea in Chicago with a double-bowl sink, raised-panel cabinets, granite countertops, multicolored backsplash, glass tile backsplash, stainless steel appliances, an island and medium tone wood cabinets
Open concept kitchen - large traditional medium tone wood floor open concept kitchen idea in Chicago with a double-bowl sink, raised-panel cabinets, granite countertops, multicolored backsplash, glass tile backsplash, stainless steel appliances, an island and medium tone wood cabinets
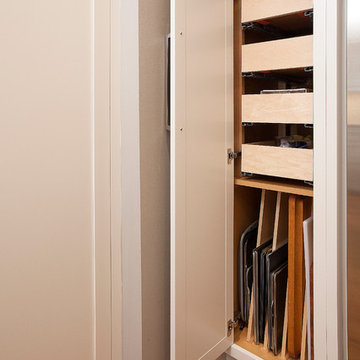 Cabinet Innovations
Tall custom pantry with roll-outs for pyrex in top half and tray partitions in the bottom. Cabinets are inset by Brookhaven II. Kitchen features a Nordic White finish in Rockport Recessed door style.
Copyright Don Hoffman Photography


 Rosseland Remodeling
photos by Wolfgang
Mid-sized transitional galley dark wood floor and brown floor eat-in kitchen photo in Chicago with a single-bowl sink, recessed-panel cabinets, white cabinets, granite countertops, multicolored backsplash, glass tile backsplash, stainless steel appliances and no island
Mid-sized transitional galley dark wood floor and brown floor eat-in kitchen photo in Chicago with a single-bowl sink, recessed-panel cabinets, white cabinets, granite countertops, multicolored backsplash, glass tile backsplash, stainless steel appliances and no island
 J & J Quality Construction Inc.
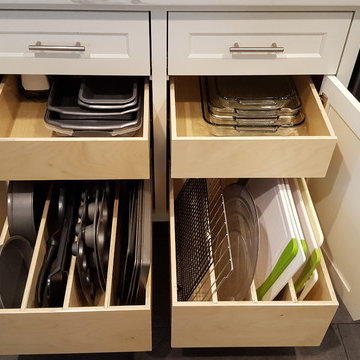
The kitchen design features pullout shelves with dividers to maximize storage space.
Example of a mid-sized minimalist galley ceramic tile and gray floor kitchen design in Other with shaker cabinets, white cabinets and black appliances
Example of a mid-sized minimalist galley ceramic tile and gray floor kitchen design in Other with shaker cabinets, white cabinets and black appliances
 Kimberley Bryan
Photo: Kimberley Bryan © 2015 Houzz
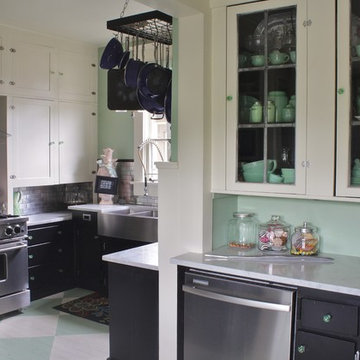
Inspiration for a mid-sized eclectic painted wood floor kitchen pantry remodel in Seattle with a farmhouse sink, shaker cabinets, white cabinets, marble countertops, metallic backsplash, metal backsplash and stainless steel appliances
Inspiration for a mid-sized eclectic painted wood floor kitchen pantry remodel in Seattle with a farmhouse sink, shaker cabinets, white cabinets, marble countertops, metallic backsplash, metal backsplash and stainless steel appliances
 Center Point Cabinets
Eudora Cabinetry
Colony Maple Door
Bright White Finish
Hardware by Jeffrey Alexander
Remodel by Advantage Builders
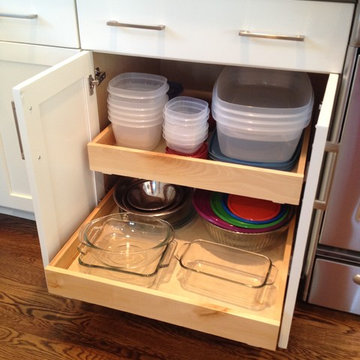
Example of a large beach style l-shaped medium tone wood floor eat-in kitchen design in Atlanta with an undermount sink, shaker cabinets, white cabinets, granite countertops, blue backsplash, glass tile backsplash, stainless steel appliances and an island
Example of a large beach style l-shaped medium tone wood floor eat-in kitchen design in Atlanta with an undermount sink, shaker cabinets, white cabinets, granite countertops, blue backsplash, glass tile backsplash, stainless steel appliances and an island
 Tracey Stephens Design, LLC
Inspiration for a mid-sized transitional porcelain tile and brown floor enclosed kitchen remodel in New York with a farmhouse sink, shaker cabinets, blue cabinets, quartz countertops, white backsplash, ceramic backsplash, stainless steel appliances, no island and white countertops

 Mid Continent Cabinetry
Kitchens can always use more storage solutions. Check out this toe kick drawer. Easily fits at the base of the cabinet and slides open with the tap of a toe. Great for cookie sheets, pizza pans and cooling racks.

 Pacific Northwest Cabinetry
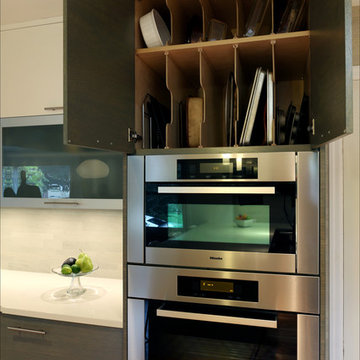
Horizontal grain match custom cabinetry with driftwood gray stain, High gloss white custom cabinetry, Aluminum with frosted glass lift up cabinet doors,
 BHK Flooring
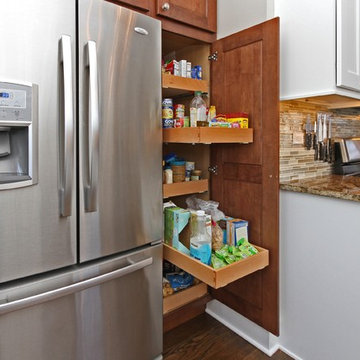
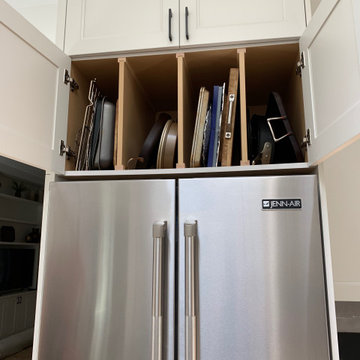
Maximize space above the refrigerator, Great use of space for cookie sheets and pyrex.
Kitchen - small transitional l-shaped kitchen idea in Boston
Kitchen - small transitional l-shaped kitchen idea in Boston
 Kitchen & Bath Galleries
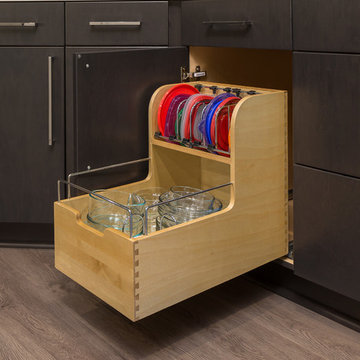
Cabinet storage - corral those plastic lids and glass pyrex dishes.
Inspiration for a contemporary brown floor kitchen remodel in Raleigh with a single-bowl sink, flat-panel cabinets, dark wood cabinets, quartz countertops, white backsplash, subway tile backsplash, stainless steel appliances and multicolored countertops
Inspiration for a contemporary brown floor kitchen remodel in Raleigh with a single-bowl sink, flat-panel cabinets, dark wood cabinets, quartz countertops, white backsplash, subway tile backsplash, stainless steel appliances and multicolored countertops
 The Organized Couple - Professional Organizers
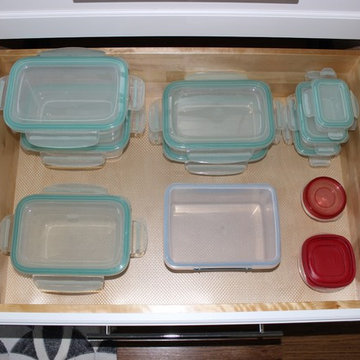
Tupperware is organized by size & shape, and is stored in sets. The best way to avoid a messy tupperware cabinet is to store each container together with its bottom and lid, rather than placing bowls inside of each other and stacking all the lids to the side.
A liner was also put down to keep the glass containers from sliding around when the drawer is opened and closed.

Sponsored
Columbus, OH

Hope Restoration & General Contracting
Columbus Design-Build, Kitchen & Bath Remodeling, Historic Renovations
 The Organized Couple - Professional Organizers
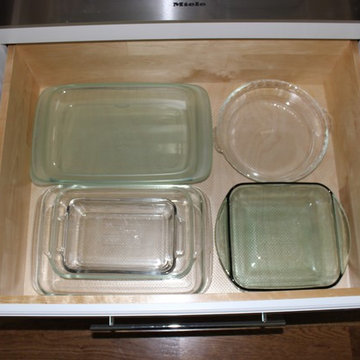
Cookware is organized by size & shape, and is stored in sets. The best way to avoid a messy Cookware cabinet is to store sets together and place bowls inside of each other according to shape and size.
A liner was also put down to keep the glass pieces from sliding around when the drawer is opened and closed.
 Kenorah Design + Build Ltd.
Revival Arts Photography
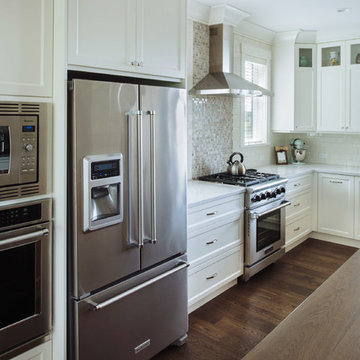
Large elegant l-shaped medium tone wood floor open concept kitchen photo in Vancouver with a farmhouse sink, shaker cabinets, white cabinets, quartz countertops, white backsplash, subway tile backsplash, stainless steel appliances and an island
Large elegant l-shaped medium tone wood floor open concept kitchen photo in Vancouver with a farmhouse sink, shaker cabinets, white cabinets, quartz countertops, white backsplash, subway tile backsplash, stainless steel appliances and an island
1