
Search results for "'accountability" in Home Design Ideas

 Laura Kehoe Design
Example of a transitional built-in desk gray floor and wood ceiling study room design in Phoenix with white walls


 Whipple Russell Architects
Bighorn Palm Desert luxury modern home primary bathroom glass wall rain shower. Photo by William MacCollum.
Example of a huge minimalist master glass sheet gray floor and tray ceiling bathroom design in Los Angeles
Example of a huge minimalist master glass sheet gray floor and tray ceiling bathroom design in Los Angeles
Find the right local pro for your project

 Solar Luminance
Solar Luminance – Semi-Custom Daylight Light Fixture
Model#: DLF-154
Style: Pendant
Finish: Brushed Nickel
Shade(s): (1) Large Laura Beige Linen Drum Shade with White Bottom Diffuser
*Note: Price does not include Daylight Tube Product and/or Installation
Semi-Custom Product Shipment Lead Time: 6-10 Weeks*
The Solar Luminance DLF-154, is an Architectural Element Transitional Semi Flush Pendant, designed to assist the home owner, retail location and/or office location, the ability to benefit from Natural Daylight available with Tubular Skylight systems, while also reflecting your custom interior design and décor theme and needs.
Natural Daylight provides incredible mental and physical health and wellness benefits that help the human body and mind maintain a sense of time, absorb natural vitamins, and work with the human eye to perceive color and definition in clarity and contrast to increase visual awareness. Our hope is that your friends, colleagues and guests will be “Inspired & Design” in a way that is both elegant and considerate of the impact we have on the earth and its resources.
The DLF-154 is a Semi-Custom Fixture. Full Custom Versions and Options are available for price quote. Please feel free to contact a Solar Luminance Design Assistant for Full Custom Options.
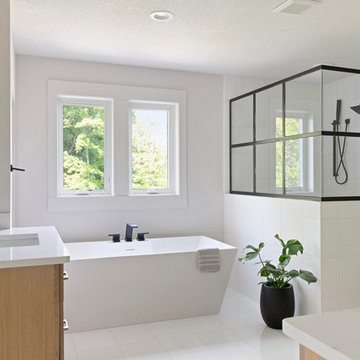
 Swanson Homes
Bathroom - transitional master white tile white floor bathroom idea in Minneapolis with light wood cabinets, white walls, an undermount sink and white countertops

 KD Designs Custom Interiors
Home office - transitional built-in desk dark wood floor and brown floor home office idea in Baltimore with white walls

 Dawson & Clinton
Tucked into the hillsides of Marin, the environment played a predominant role in defining the contemporary yet exotic style of this home.
In the master bedroom, a fireplace adds a cozy design element, while an inconspicuous home theater system can be elegantly tucked away when not in use. In the master bathroom, pebbled stone tile adorn the walls of the double shower that overlooks the hillsides of Marin.
A guest bathroom was designed to compliment the eclectic aesthetic of the home. While in the center of the residence, a spiral acrylic staircase climbs 3 floors acting as a consistent element, tying together the varied yet complementary styles.

 Fireclay Tile
Photos: Mckenzie France
Builder: Carolina Classic Builders
Transitional l-shaped eat-in kitchen photo in San Francisco with ceramic backsplash, recessed-panel cabinets, white cabinets and an island
Transitional l-shaped eat-in kitchen photo in San Francisco with ceramic backsplash, recessed-panel cabinets, white cabinets and an island
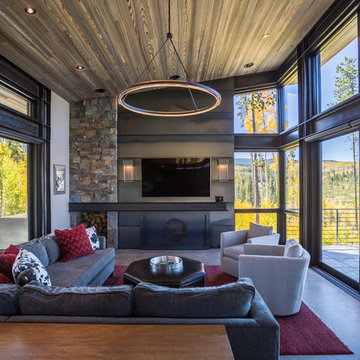
 Raw Urth Designs
Raw Urth's hand-crafted steel clad fireplace surround, I-beam mantel, and sliding door w/ custom crest onlay
Finish : Custom Mill Finish patina on steel
*Steffen Builders West, Inc. (Winter Park, CO)
*Photo : Nelson Alley Media

 Orren Pickell Building Group
Rear elevation features large covered porch, gray cedar shake siding, and white trim. Dormer roof is standing seam copper. Photo by Mike Kaskel
Inspiration for a huge farmhouse gray two-story wood exterior home remodel in Chicago with a shingle roof
Inspiration for a huge farmhouse gray two-story wood exterior home remodel in Chicago with a shingle roof
 Design Build - California

Inspiration for a large modern beige two-story stucco exterior home remodel in San Diego

 Ridge Creek Custom Homes

Dedicated laundry room - large traditional l-shaped ceramic tile dedicated laundry room idea in Minneapolis with recessed-panel cabinets, white cabinets, blue walls and a stacked washer/dryer

 Diana Paul Design

Our client brought in a photo of an Old World Rustic Kitchen and wanted to recreate that look in their newly built lake house. They loved the look of that photo, but of course wanted to suit it to that more rustic feel of the house.
 Martha's Vineyard Interior Design
Interior Design: Liz Stiving-Nicholas Architecture: Estes Twombly Titrington Photographer: Michael J. Lee

Beach style home office photo in Boston
Beach style home office photo in Boston

 L. Cramer Builders + Remodelers
Craig Bares
Kitchen - large traditional l-shaped dark wood floor kitchen idea in Minneapolis with an island, recessed-panel cabinets, white cabinets, quartzite countertops, white backsplash, subway tile backsplash, paneled appliances and a farmhouse sink
Kitchen - large traditional l-shaped dark wood floor kitchen idea in Minneapolis with an island, recessed-panel cabinets, white cabinets, quartzite countertops, white backsplash, subway tile backsplash, paneled appliances and a farmhouse sink


 Sarah Greenman
Photo: Sarah Greenman © 2013 Houzz
Traditional one-story brick exterior home idea in Dallas
Traditional one-story brick exterior home idea in Dallas

 User
UserInspiration for a large timeless wooden curved staircase remodel in New York with painted risers

 Studio Dearborn
A charming 1920s colonial had a dated dark kitchen that was not in keeping with the historic charm of the home. The owners, who adored British design, wanted a kitchen that was spacious and storage friendly, with the feel of a classic English kitchen. Designer Sarah Robertson of Studio Dearborn helped her client, while architect Greg Lewis redesigned the home to accommodate a larger kitchen, new primary bath, mudroom, and butlers pantry.
Photos Adam Macchia. For more information, you may visit our website at www.studiodearborn.com or email us at info@studiodearborn.com.
2