
Search results for "'accountability" in Home Design Ideas

 Dee Dee Lear
DETAILS: Sliding barn-style doors don't have to look rustic! They are super functional to save space in small/medium rooms because you don't have to account for door swings!

Find the right local pro for your project

 Allure Window Treatments
Allure WT
These Honeycomb pleated blackout shades work seamlessly in this room. The designers and installers took careful consideration when placing these shades in the windows to account for the depth difference in the window frames.

 Sofia Joelsson Design
Master Bath
Example of a trendy freestanding bathtub design in Miami with a drop-in sink, flat-panel cabinets, medium tone wood cabinets and white walls
Example of a trendy freestanding bathtub design in Miami with a drop-in sink, flat-panel cabinets, medium tone wood cabinets and white walls

 Tradition Home Designs
The plates that carry the roof pass over the windows which accounts for the placement of the upper windows low on the north and south walls.
Inspiration for a timeless bedroom remodel in Toronto
Inspiration for a timeless bedroom remodel in Toronto
 Steve Masley Consulting and Design
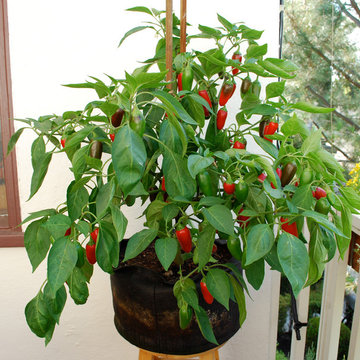
Jalapeño grown organically in a 7-gallon Smart Pot. This plant produced 69 jalapeños! Photo by Steve Masley
Example of an eclectic home design design in San Francisco
Example of an eclectic home design design in San Francisco

 Rusafova Markulis Architects
Danish concrete floor and gray floor kitchen photo with an undermount sink, flat-panel cabinets, light wood cabinets, gray backsplash, matchstick tile backsplash, stainless steel appliances, an island and white countertops

Inspiration for a contemporary master gray tile gray floor freestanding bathtub remodel in Hobart with flat-panel cabinets, green cabinets, a wall-mount toilet, white walls, a vessel sink and wood countertops

 Thyme & Place Design LLC
Peter Rymwid
Inspiration for a large timeless master gray tile and porcelain tile porcelain tile freestanding bathtub remodel in New York with gray walls, gray cabinets, a one-piece toilet, an undermount sink and quartz countertops
Inspiration for a large timeless master gray tile and porcelain tile porcelain tile freestanding bathtub remodel in New York with gray walls, gray cabinets, a one-piece toilet, an undermount sink and quartz countertops

 Hancock Lumber Kitchen Design Showroom
Account Manager: Chris O'Brien, Hancock Lumber - Brunswick, Maine
Contractor: Huston Brothers, Lisbon Falls, Maine
Example of a large classic open concept living room design in Portland Maine
Example of a large classic open concept living room design in Portland Maine



 Accent Cabinets
Inspiration for a transitional u-shaped beige floor open concept kitchen remodel in Houston with an undermount sink, shaker cabinets, gray cabinets, white backsplash, subway tile backsplash, stainless steel appliances and an island

 Nicole Norris Design Studio, Inc.
Timeless Memories Photography
Example of a small eclectic women's carpeted dressing room design in Charleston with raised-panel cabinets and blue cabinets
Example of a small eclectic women's carpeted dressing room design in Charleston with raised-panel cabinets and blue cabinets
 Hancock Lumber Kitchen Design Showroom
Account Manager: Chris O'Brien, Hancock Lumber - Brunswick, Maine
Contractor: Huston Brothers, Lisbon Falls, Maine
Elegant sunroom photo in Portland Maine
Elegant sunroom photo in Portland Maine

 Old Town Design Group
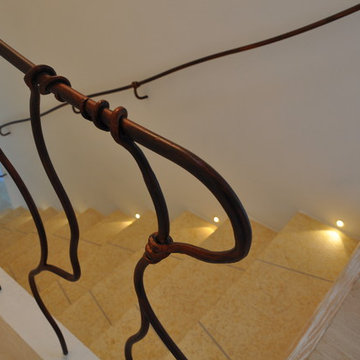
Every little detail is accounted for in all of Old Town Design Group's homes. From the custom light switches/outlets to the meticulous details of the hand rails leading upstairs.
Photo by: Thomas Graham


23