
Search results for "'accountability" in Home Design Ideas
 The Outdoor Kitchen Design Store
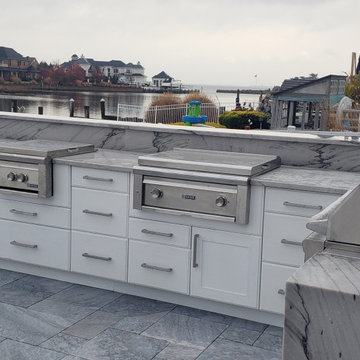
If you could only imagine what is happening in this backyard. The outdoor living space all circumvents around the views of the coastal inlet of West Islip, NY.
A complete redo after the pool installation by the waterfront backyard. This amazing transition took into account the limited space and desires of the homeowner to be able to cook, dine, entertain and relax under the Cabana by the pool at any given moment anytime of the season.


 Robert Burg Design
 is known for creating impeccable living spaces for clients around the globe. No detail is left unfinished! Couture interior design is about spaces personalized for you. Robert Burg takes the surroundings into account, selecting elements that give a personal touch.
Find the right local pro for your project



 Luxury Antonovich Design AE
Modern architecture and landscape design today is directly related to the possibilities of modern technologies. And every solution of architects and designers Luxury Antonovich Design Studio takes into account the trend. The beauty of the buildings are combined with comfort. A landscaping around the house can be a real work of art. In this project, modern style has got a very easy and laid-back image. Villas project was created for property owners in Africa. It says all that home owners today are people who have great taste and love outdoor activities. This is a luxurious oasis to relax from the hustle and saturated days chores and cares.

 Smith & Ragsdale Interior Design
Our client requested that the kitchen be comfortable, classic, elegant, and beautiful, but not trendy; she wanted it to be clean, understated, and creative, but not bohemian. We took all these descriptors into account when designing the space and choosing the finishes.

 Sonia Isle
Overview of Master Bath
Doorless shower - mid-sized transitional master multicolored tile and porcelain tile dark wood floor doorless shower idea in St Louis with shaker cabinets, white cabinets, quartz countertops and blue walls
Doorless shower - mid-sized transitional master multicolored tile and porcelain tile dark wood floor doorless shower idea in St Louis with shaker cabinets, white cabinets, quartz countertops and blue walls

 Breathe Design Studio
 helped this young family select their design finishes and furniture. Before the house was built, we were brought in to make selections from what the production builder offered and then make decisions about what to change after completion. Every detail from design to furnishing was accounted for from the beginning and the result is a serene modern home in the beautiful rolling hills of Bee Caves, Austin.

 Design Builders & Remodeling Inc.
Design Builders & Remodeling is a one stop shop operation. From the start, design solutions are strongly rooted in practical applications and experience. Project planning takes into account the realities of the construction process and mindful of your established budget. All the work is centralized in one firm reducing the chances of costly or time consuming surprises. A solid partnership with solid professionals to help you realize your dreams for a new or improved home.

 Heacock builders inc.
the mudroom was even with the first floor and included an interior stairway down to the garage level. Careful consideration was taken into account when laying out the wall and ceiling paneling to make sure all the beads align.
 The Outdoor Kitchen Design Store
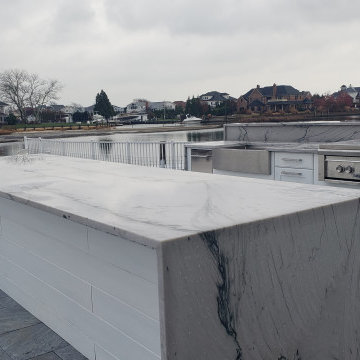
If you could only imagine what is happening in this backyard. The outdoor living space all circumvents around the views of the coastal inlet of West Islip, NY.
A complete redo after the pool installation by the waterfront backyard. This amazing transition took into account the limited space and desires of the homeowner to be able to cook, dine, entertain and relax under the Cabana by the pool at any given moment anytime of the season.
 Seventh Villa LLC
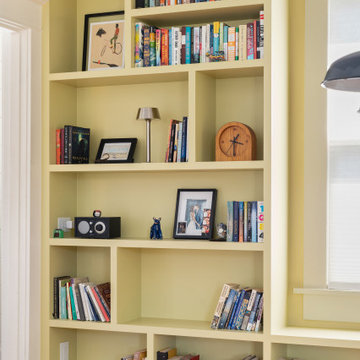
The owners of this 1908 farmhouse needed more space for their growing book and art collections. We worked with them to create floor-to-ceiling dining room shelving that makes a statement through both color and design. The varied shapes and sizes of the openings created the fun challenge of finding the right balance between visual interest and everyday utility. Adding modern, built-in shelving to a 120-year-old home comes with challenges of its own, especially when accounting for more than a century of natural settling.

 New Old, LLC
Inspiration for a bedroom craftsman boy dark wood floor kids' bedroom remodel in Charlotte with multicolored walls
 Design Builders & Remodeling Inc.
Design Builders & Remodeling is a one stop shop operation. From the start, design solutions are strongly rooted in practical applications and experience. Project planning takes into account the realities of the construction process and mindful of your established budget. All the work is centralized in one firm reducing the chances of costly or time consuming surprises. A solid partnership with solid professionals to help you realize your dreams for a new or improved home.

 Charmean Neithart Interiors
Erika Bierman
Alcove shower - modern beige tile, brown tile, gray tile, white tile and matchstick tile gray floor alcove shower idea in Los Angeles with shaker cabinets, gray cabinets, an undermount sink and quartzite countertops
Alcove shower - modern beige tile, brown tile, gray tile, white tile and matchstick tile gray floor alcove shower idea in Los Angeles with shaker cabinets, gray cabinets, an undermount sink and quartzite countertops
 Breathe Design Studio
 helped this young family select their design finishes and furniture. Before the house was built, we were brought in to make selections from what the production builder offered and then make decisions about what to change after completion. Every detail from design to furnishing was accounted for from the beginning and the result is a serene modern home in the beautiful rolling hills of Bee Caves, Austin.
 Metropolis Drafting and Construction Inc
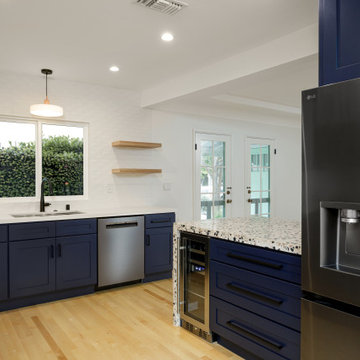
When designing for a client you must take into account their personality and their love for specific materials.
Thats how this eclectic kitchen was born.
The cooler blue transitional cabinets combined with the warmth and rustic look of the hickory wood is an amazing fusion of styles, add the ultra-modern 3d tile backsplash and the custom poured terrazzo concrete countertop and waterfall and you get a true joyful and personal kitchen that was tailored made for our client.
 Puzzle Construction
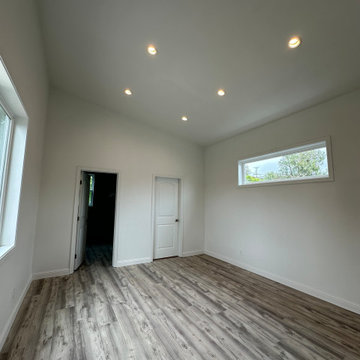
This project consists of a 361 sq. ft. addition to a residential property in South San Francisco. The addition includes a spacious one-bedroom layout with an en-suite bathroom and a walk-in closet, designed to maximize functionality and comfort. A key architectural feature of this project is the vaulted ceiling, which enhances the openness and natural light within the space.
The estimated construction timeline for this project is approximately five to six months, accounting for site preparation, foundation work, framing, interior finishes, and final inspections. The design and construction process will prioritize high-quality materials and efficient space utilization to ensure a seamless integration with the existing structure.
 Puzzle Construction
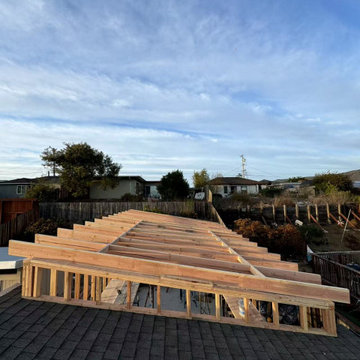
This project consists of a 361 sq. ft. addition to a residential property in South San Francisco. The addition includes a spacious one-bedroom layout with an en-suite bathroom and a walk-in closet, designed to maximize functionality and comfort. A key architectural feature of this project is the vaulted ceiling, which enhances the openness and natural light within the space.
The estimated construction timeline for this project is approximately five to six months, accounting for site preparation, foundation work, framing, interior finishes, and final inspections. The design and construction process will prioritize high-quality materials and efficient space utilization to ensure a seamless integration with the existing structure.
48