
Search results for "'accountability" in Home Design Ideas

 Anthony Wilder Design/Build, Inc.
Taking into account the client’s lifestyle, needs and vision, we presented a contemporary design with an industrial converted-warehouse feel inspired by a photo the clients love. The showpiece is the functioning garage door which separates a 3-season room and open deck.
While, officially a 3-season room, additional features were implemented to extend the usability of the space in both hot and cold months. Examples include removable glass and screen panels, power screen at garage door, ceiling fans, a heated tile floor, gas fire pit and a covered grilling station complete with an exterior-grade range hood, gas line and access to both the 3-season room and new mudroom.
Photography: John Cole

 Design Builders & Remodeling Inc.
Design Builders & Remodeling is a one stop shop operation. From the start, design solutions are strongly rooted in practical applications and experience. Project planning takes into account the realities of the construction process and mindful of your established budget. All the work is centralized in one firm reducing the chances of costly or time consuming surprises. A solid partnership with solid professionals to help you realize your dreams for a new or improved home.
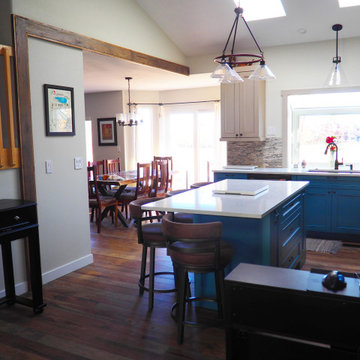
A large sunny and workable kitchen for a hungry and busy family .Tons of counters, cabinets and charm
 MDT, Inc.
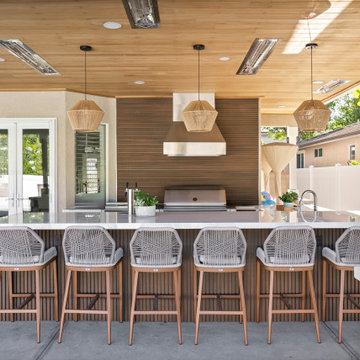
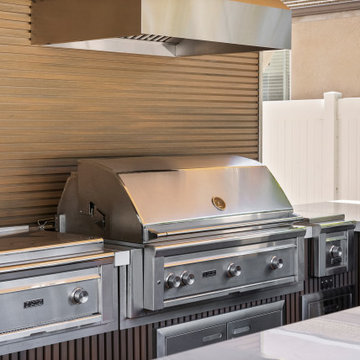
This outdoor kitchen renovation transformed a basic patio into a full entertainment hub. Complete with a premium Lynx appliance suite, durable porcelain countertops, a built-in beer tap, and warm pendant lighting that sets the mood from day to night.
Designed and built in Riverside, California, this space proves high function and high style can absolutely live outdoors.
If you are thinking about building an outdoor kitchen or redesigning your backyard, explore more projects and get inspired on Instagram account @mdtincgc
Find the right local pro for your project

 Callisto Home Inc
Cream Linen with Silver and Grey Embroidery, bedding is all made to order and can be custom sized/colored.
Some pillows made on Velvet and have beading or sequins embroidered.
Please visit our website about setting up an account and getting pricing information!
Some pillows made on Velvet and have beading or sequins embroidered.
Please visit our website about setting up an account and getting pricing information!
 NB Interiors UK
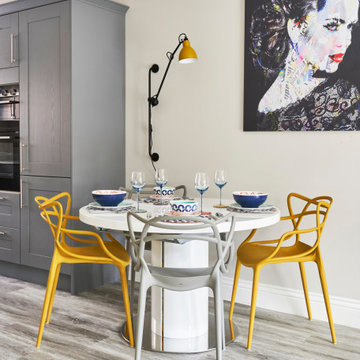
Dining area in open plan space.
Great room - mid-sized contemporary vinyl floor and gray floor great room idea in Essex with gray walls
Great room - mid-sized contemporary vinyl floor and gray floor great room idea in Essex with gray walls

 University of Texas at Arlington
This space provides visitors with all the functionality of a kitchen and living area while taking into account the minimal storage needs of guests. The linear kitchen is recessed below an open walkway on the second story of the guest house, while the living area benefits from a double-height ceiling. The use of paneling on the living room wall serves as a focal point while simultaneously mirroring the grid formed by the millions of the east-facing curtain wall leading to the outdoor deck. The primary sources of natural light are from the east and south, providing maximum solar efficiency to the space and making for a comfortable and economical design.

 Garman Builders Inc.
Eating is a necessity, but cooking is an art. This gorgeous kitchen will inspire your inner foodie ~ the cabinetry has the Sheridan door style in Antique color. The far AccentWall is painted with Sherwin Williams Oyster Bay (SW6206). See more images of this home at our Houzz account!
 Anthony Wilder Design/Build, Inc.
Taking into account the client’s lifestyle, needs and vision, we presented a contemporary design with an industrial converted-warehouse feel inspired by a photo the clients love. The showpiece is the functioning garage door which separates a 3-season room and open deck.
While, officially a 3-season room, additional features were implemented to extend the usability of the space in both hot and cold months. Examples include removable glass and screen panels, power screen at garage door, ceiling fans, a heated tile floor, gas fire pit and a covered grilling station complete with an exterior-grade range hood, gas line and access to both the 3-season room and new mudroom.
Photography: John Cole

 Parsons Construction Inc
Large contemporary multicolored two-story mixed siding flat roof idea with a green roof
 Simple Deck Builds
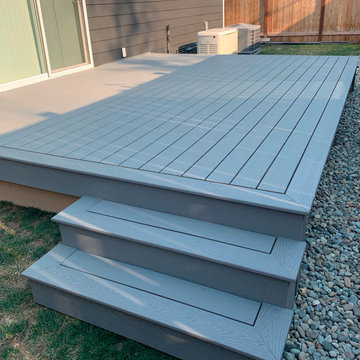
Reimagining an overlooked backyard with a Seattle deck builder can open up new opportunities for spending time outside. Simple Deck Builds creates custom decks that reflect how homeowners use their outdoor spaces. Whether the priority is an open entertainment zone or a smaller relaxation corner, each layout takes movement, available space, and the home's existing features into account to achieve a balanced result.
Visit: https://simpledeckbuilds.com/
 Leicht San Diego
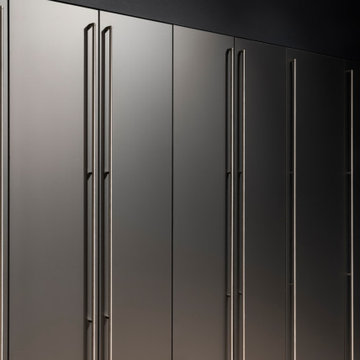
PEARL thus retains the elegant, timeless overall look for which LEICHT stands as a brand. With its 2022
collection, the premium manufacturer from Waldstetten is once again extending its impressive range of
options for designing top-quality kitchens in which both aesthetic wishes and individual needs are taken
into account.
 MDT, Inc.
This outdoor kitchen renovation transformed a basic patio into a full entertainment hub. Complete with a premium Lynx appliance suite, durable porcelain countertops, a built-in beer tap, and warm pendant lighting that sets the mood from day to night.
Designed and built in Riverside, California, this space proves high function and high style can absolutely live outdoors.
If you are thinking about building an outdoor kitchen or redesigning your backyard, explore more projects and get inspired on Instagram account @mdtincgc
 Design First Kitchen and Bath
A small area is remodeled for efficient use of space. This couple enjoys cooking, their grandchildren, and puzzles.
All of that was taken into account when we designed the kitchen.
 Design Builders & Remodeling Inc.
Design Builders & Remodeling is a one stop shop operation. From the start, design solutions are strongly rooted in practical applications and experience. Project planning takes into account the realities of the construction process and mindful of your established budget. All the work is centralized in one firm reducing the chances of costly or time consuming surprises. A solid partnership with solid professionals to help you realize your dreams for a new or improved home.

 microhouse
Sara and Barry's backyard cottage is located on an arterial in the heart of ballard's brewery district. The design takes into account the setting with industrial siding and limited windows facing the street. The cottage opens up to the south to take advantage of natural lighting and territorial views. The cottage was intended for and is being used as a short term rental providing income for the owners. It contains two floors with separate entrances. One of which serves as the home office for Barry who is a general contractor and who built the cottage.

 Sabal Luxury Builder
Inspiration for a contemporary l-shaped gray floor kitchen remodel in Miami with flat-panel cabinets, black cabinets, wood countertops, black backsplash, stone slab backsplash, stainless steel appliances, an island and brown countertops
 MDT, Inc.
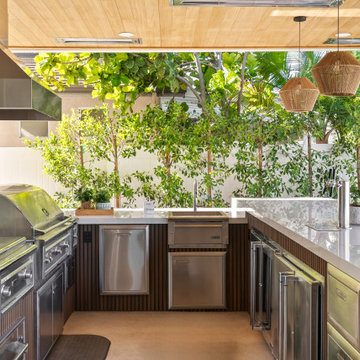
This outdoor kitchen renovation transformed a basic patio into a full entertainment hub. Complete with a premium Lynx appliance suite, durable porcelain countertops, a built-in beer tap, and warm pendant lighting that sets the mood from day to night.
Designed and built in Riverside, California, this space proves high function and high style can absolutely live outdoors.
If you are thinking about building an outdoor kitchen or redesigning your backyard, explore more projects and get inspired on our instagram account @mdtincgc

 James River Construction, LLC.
This screened in porch is a divine outdoor living space. With beautiful hardwood floors, vaulted ceilings that boast outdoor fans, a brick outdoor fireplace flanked with an outdoor TV and cozy living and dining spaces, this porch has it all. Easy access to the kitchen of the home makes this a convenient place to share a meal or enjoy company. The view of the spacious, private backyard is relaxing. Exterior lighting was also taken in to account to create ambiance and function.
 Interior Changes home design & consulting
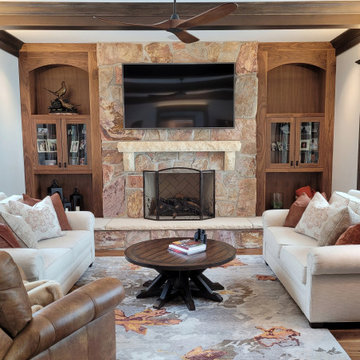
The family room has views of the lake on one side and the wooded property on the other. This den is perfect for taking a nap or watching television on the main floor. The custom rug and furnishings were all accounted for in the design of this space.
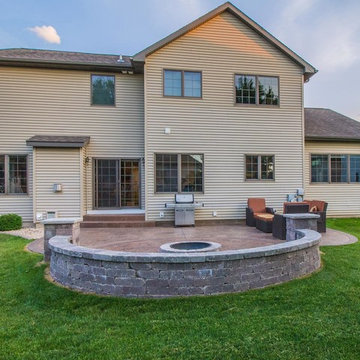
 Degnan Design-Build-Remodel
Working with the clients, we came up with the solution that the new patio did not need to be as large as the original. With creative design and attention to detail, taking into account the homeowner's wishes, we were able to come up with a patio that leaves more green space in the backyard, but offers the illusion of a larger patio.
45