
Search results for "'battle" in Home Design Ideas

 Jamco Unlimited Inc
This client was diagnosed with a life threatening disease that also left him disabled. The client needed a shower with no barrier for easy access as well as a water closet for privacy and accessibility. We finished off the shower with hand rails and removable shower heads to make showering an easier task. The client also wished that we make the bathroom look as "normal" as possible, so it is not obviously ADA compatible, and it would be easy to convert back into a normal bathroom for his family after his battle was done. The dual vanities, with one being open for ease of access with a wheelchair, were put in place for him and his wife, with a matching closed vanity put into storage therefore the transition would be easy.

 My Splash Pad
This is one of our portable splash pads with a custom Rain Stick for #TeamDaniella project that we teamed up with Ahmed Hassan and other several other suppliers to bring a safe backyard to Daniella who is winning the battle of cancer!

 Bell Tower Lake House Living Co.
his beautiful outdoor dock scene was designed by Bell Tower Lake House Living Co. on Gull Lake, MI. This photo features Seaside Casual (100% Recycled Plastic) Furniture and Treasure Garden Umbrellas. Call Bell Tower Lake House Living Today for your complimentary outdoor consultation.
Find the right local pro for your project

 Habanero Architecture, PLLC
Glendale Drive Residence is located in the hearth of Chapel Hill. As a neighbor, this residence faces a beautiful line of trees facing battle park. This project is composed of two volumes intersecting forming a "T" scheme. The very steep slope found on this site makes the volumes emerge from the landscape dramatically.

 Builders Flooring & Design
Mixing a craft room with a laundry room is a genius idea for those who love to create while still keeping up with the wash. It's like two superpowers in one room! Plus, it's a savvy move for anyone battling with limited space. Why not take it a step further and splash some white and pink into the room, turning it into a whimsical haven? And can we just take a moment to appreciate that delightful pink wallpaper ceiling?
When it comes to designing a craft room and laundry room, one important aspect to consider is storage. White cabinets are a great option as they provide a clean and timeless look that can be easily matched with different color schemes. Additionally, pink accents can add a pop of color and a feminine touch to the room. Check out the pink wallpaper on the ceiling!
 Habanero Architecture, PLLC
Glendale Drive Residence is located in the hearth of Chapel Hill. As a neighbor, this residence faces a beautiful line of trees facing battle park. This project is composed of two volumes intersecting forming a "T" scheme. The very steep slope found on this site makes the volumes emerge from the landscape dramatically.

 oBedding
Does your young one love Transformers? These bedding and room decorations will transform their room into their favorite fantasy world! We have a wide range of bedding and room decor products that will make quite an impression. Click the website button to view all items available for purchase.

 The Kitchen Shop
Design by Jeff McNeil
The Kitchen Shop-Battle Creek
Photo by Rebecca Spenelli
Inspiration for a large transitional galley kitchen remodel in Grand Rapids with an undermount sink, raised-panel cabinets, medium tone wood cabinets, granite countertops, multicolored backsplash, stainless steel appliances and an island
Inspiration for a large transitional galley kitchen remodel in Grand Rapids with an undermount sink, raised-panel cabinets, medium tone wood cabinets, granite countertops, multicolored backsplash, stainless steel appliances and an island

 The Buckingham Group
A Jetta Model J-73 soaking tub is filled from a floor mounted Kohler Tub Filler. Plantation shutters from Battle Creek Shutters control daylight and provide privacy as needed. An electrically heated porcelain tile floor adds to the overall comfort of this master bathroom.
 The Kitchen Shop
Mid Continent Cabinetry-
Door Style- Mackenzie Color- Antique White w/Chocolate Glaze
Caesarstone Quartz Counter Tops- Chocolate Truffle (Color Discontinued)
Design by Jeff McNeil
The Kitchen Shop-Battle Creek
Photo by Rebecca Spenelli
 Habanero Architecture, PLLC
Glendale Drive Residence is located in the hearth of Chapel Hill. As a neighbor, this residence faces a beautiful line of trees facing battle park. This project is composed of two volumes intersecting forming a "T" scheme. The very steep slope found on this site makes the volumes emerge from the landscape dramatically.
 Habanero Architecture, PLLC
Glendale Drive Residence is located in the hearth of Chapel Hill. As a neighbor, this residence faces a beautiful line of trees facing battle park. This project is composed of two volumes intersecting forming a "T" scheme. The very steep slope found on this site makes the volumes emerge from the landscape dramatically.
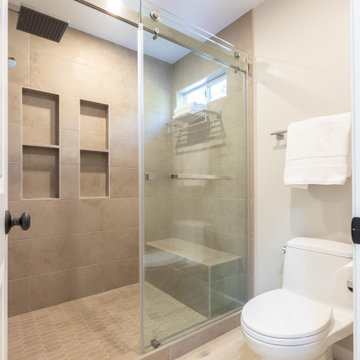
 Construction by Meyer
Before this remodel, getting ready in the morning felt like a battle—one person in the shower, another needing the sink, and someone else waiting for the toilet. By thoughtfully redesigning the space, we created separate zones to accommodate multiple users at once. Now, this family has a bathroom that works for everyone!
 Habanero Architecture, PLLC
Glendale Drive Residence is located in the hearth of Chapel Hill. As a neighbor, this residence faces a beautiful line of trees facing battle park. This project is composed of two volumes intersecting forming a "T" scheme. The very steep slope found on this site makes the volumes emerge from the landscape dramatically.

 JM Kitchen & Bath Design
Example of a large transitional l-shaped light wood floor open concept kitchen design in Denver with a farmhouse sink, flat-panel cabinets, dark wood cabinets, granite countertops, multicolored backsplash, stainless steel appliances, an island and matchstick tile backsplash

 NOMI - Luxury Bathroom Remodel
Giving back to the community project. Joseph & Berry remodeled this bathroom for a little girl name Kelly who's battling cancer at the age of 12. The tub has been taken out and standing shower has been tremendously enlarged in order to create a smoother entrance and easier access while using a wheel chair. Walking closet was remodeled as well, the room has new paint,new vanities, his & hers sinks and new countertop.

 The Galeana Group
This was a dream job as an incredible backdrop existed for this project: a fantastic house and a wonderful client! This client isn't afraid of color so when it was time to recover some of her furniture, it was easy to select from a bright palette: greens, blues, yellows and lots of pinks. The fabrics capture her personality: vibrant, energetic, compassionate and endearing.
Design by Galeana Younger. Photo by Mark Menjivar.
 The Kitchen Shop
Hughes Residence-
Cabinets: Waypoint
Perimeter- Door Style-650F, Finish-Painted Linen
Island- Door Style-650F, Finish-Painted Stone
Countertop- LG Viatera
Rococo Quartz
Hardware: Richelieu
#BP305128-195 Pulls
Sink: Kohler
Whitehaven Apron Front in Cast Iron
Designer: Dan Murphy of The Battle Creek Kitchen Shop

 TOC design & construction inc.
Interior Design by: TOC design
Construction by: TOC design & Construction inc.
Pictures by: Tania Scardellato
This master bedroom was small, dark and not very appealing.
I wanted to create the comfort of a chic hotel suite. With only one king size grey upholstered bed, two over sized oval grey night table, and a small grey upholstered storage bench used as furniture. By adding custom made wainscoting - basically applied moldings designed in such a way as to keep it balanced and in proportion.
Even the ceiling got a make over by mimicking the wall same wall detail.
My favorite part of the room is the built in wall with TV insert. by doing this it allowed me to incorporate a TV with back lighting and not having to see those pesky wires.
I wanted to add a touch of glam. I covered the TV wall with an elegant thin mosaic stone. The rest is all about the comfortable linens, pillows and decorations that brings it all together.
Relax and dream big
 NOMI - Luxury Bathroom Remodel
Giving back to the community project. Joseph & Berry remodeled this bathroom for a little girl name Kelly who's battling cancer at the age of 12. The tub has been taken out and standing shower has been tremendously enlarged in order to create a smoother entrance and easier access while using a wheel chair. Walking closet was remodeled as well, the room has new paint,new vanities, his & hers sinks and new countertop.
92