
Search results for "'carroll" in Home Design Ideas

 Manes Architecture & Interiors
This condo was combined with the unit next door to accomodate a young couple and their expanding family. By knocking down the partition between units, we doubled the size of living and dining room, removed one kitchen and converted it into a fourth bedroom. We renovated the kitchen with brand new custom cabinetry and millwork. This kitchen features two islands with a waterfall marble countertop and walnut wood panelling. These materials provide a counterpoint to the precast concrete ceiling and overall industrial aesthetic of the existing unit.


 m monroe design
dylan chandler photography
Inspiration for a huge contemporary master dark wood floor bedroom remodel in New York with beige walls
Inspiration for a huge contemporary master dark wood floor bedroom remodel in New York with beige walls
Find the right local pro for your project

 User
Madera provided our Fort Green live sawn white oak hardwood flooring for this contemporary Brownstone renovation in Brooklyn. Check out www.madera-trade for more info.


 Owings Brothers Contracting
Curtis Martin Photography
Pocket Doors
Natural Oak Hardwoods
White Painted Cove molding
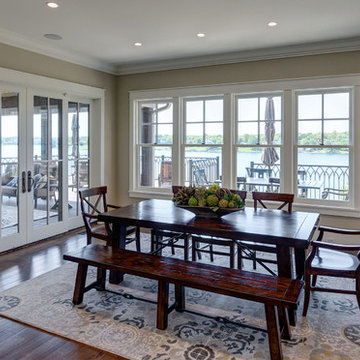
Transitional dining room photo in DC Metro
Transitional dining room photo in DC Metro
 Owings Brothers Contracting
Six Square Itasca painted white cabinets
Example of a classic laundry room design in DC Metro
Example of a classic laundry room design in DC Metro

 Markalunas Architecture and Design, LLC
Lisa Carroll
Large cottage open concept light wood floor and brown floor living room photo in Atlanta with gray walls, a standard fireplace, a brick fireplace and a wall-mounted tv
Large cottage open concept light wood floor and brown floor living room photo in Atlanta with gray walls, a standard fireplace, a brick fireplace and a wall-mounted tv


 Annie O'Carroll Interior Design
The staircase between the kitchen and great room is simple and clean allowing the light to flow between spaces; Katie Johnson Photography
Mid-sized trendy single-wall light wood floor eat-in kitchen photo in Albuquerque with an undermount sink, flat-panel cabinets, white cabinets, solid surface countertops, white backsplash, stone slab backsplash, colored appliances and an island
Mid-sized trendy single-wall light wood floor eat-in kitchen photo in Albuquerque with an undermount sink, flat-panel cabinets, white cabinets, solid surface countertops, white backsplash, stone slab backsplash, colored appliances and an island


 Annie O'Carroll Interior Design
Wendy Mceahern
Inspiration for a large contemporary master beige tile and porcelain tile porcelain tile freestanding bathtub remodel in Albuquerque with recessed-panel cabinets, gray cabinets, a one-piece toilet, white walls, an undermount sink and solid surface countertops
Inspiration for a large contemporary master beige tile and porcelain tile porcelain tile freestanding bathtub remodel in Albuquerque with recessed-panel cabinets, gray cabinets, a one-piece toilet, white walls, an undermount sink and solid surface countertops


119