
Search results for "'carroll" in Home Design Ideas


 James L Carroll & Associates Inc
Home Theater
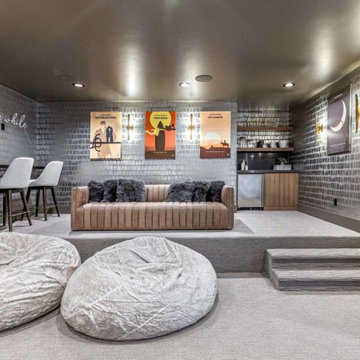
Home theater - contemporary home theater idea in Salt Lake City
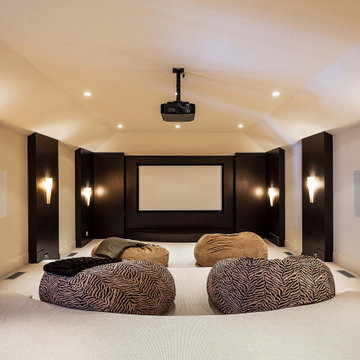
Home theater - contemporary home theater idea in Salt Lake City
Find the right local pro for your project




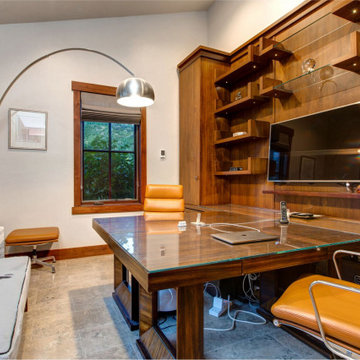
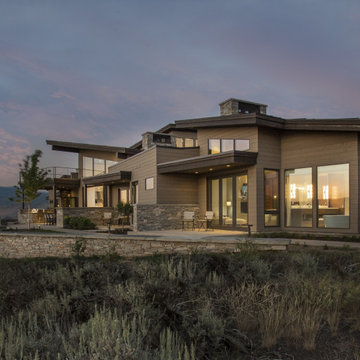 James L Carroll & Associates Inc
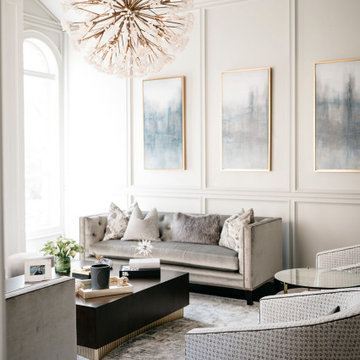
Inspiration for a contemporary home design remodel in Salt Lake City

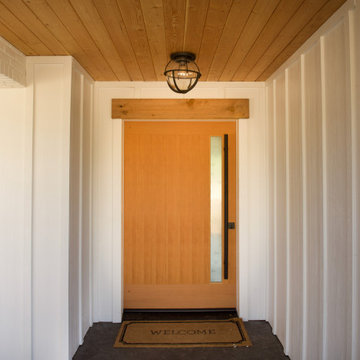
 Carroll Construction Inc.
Single-story custom home by Carroll Construction Inc., Northern California. White board-and-batten siding, standing-seam metal roof, covered entry, and a natural wood front door.


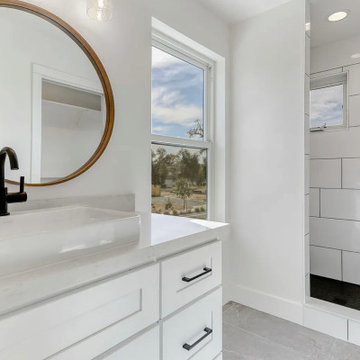 Carroll Construction Inc.
Primary bathroom by Carroll Construction Inc., Redding, CA. Freestanding soaking tub, large-format tile shower with glass enclosure, and matte black fixtures.
 Little Miracles Designs
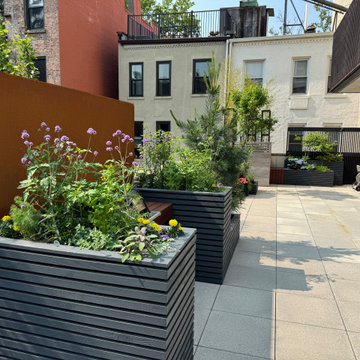
Perched atop a garage on the second floor of a newly built condo, this expansive rooftop in Carroll Gardens felt almost too vast to comprehend. The design challenge was to create intimacy and human scale. A figure-eight path guides movement through a series of distinct garden rooms. Crisp, angular planters—some sunken, others raised—establish a dynamic visual rhythm that plays with elevation. A custom pergola defines the dining zone, while a built-in bench and L-shaped sofa create a quiet corner ideal for working outdoors. Year-round visual interest was a priority, especially from the interior, so conifers and ornamental grasses provide structure through the winter months.
28