
Search results for "'hello'" in Home Design Ideas

 Fougeron Architecture FAIA
Family room - mid-sized contemporary concrete floor and gray floor family room idea in San Francisco with a standard fireplace, no tv and a metal fireplace
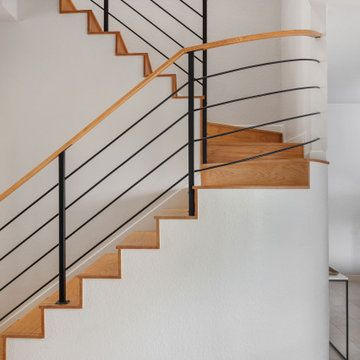
 Hello Home
Example of a mid-sized transitional wooden u-shaped metal railing staircase design in Austin with wooden risers
 Hello Home
The breakfast area was built out with a new L-shaped banquette, and a new metal top dining table pairs with bistro chairs painted Buttermilk yellow to match the appliances. The original 1850's era maple wood walls and flooring were preserved.
Project done in collaboration with Country Living for their Makeover Takeover project.
photo by Annie Schlechter
Find the right local pro for your project

 Vincent Longo Custom Builders
Willet Photography
Mid-sized transitional white three-story brick gable roof idea in Atlanta with a mixed material roof and a black roof
Mid-sized transitional white three-story brick gable roof idea in Atlanta with a mixed material roof and a black roof

 Urbanism Designs
Photography: Jessica Makes Studio
Inspiration for a 1950s kitchen remodel in San Francisco
Inspiration for a 1950s kitchen remodel in San Francisco
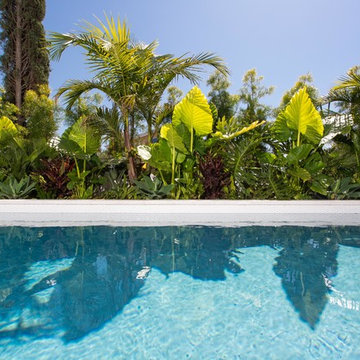
 Fair Studio - Email Us Directly: Hello@Fair.Studio
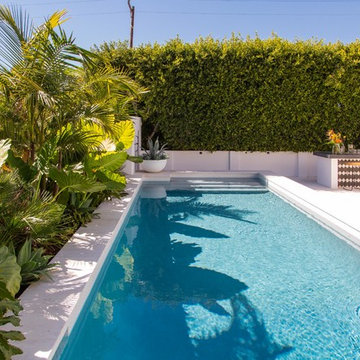
A tropical garden was planted throughout the property. Big leaf elephant ears, palms, monstera, philodendron and agave were used.
Inspiration for a mid-sized mediterranean home design remodel in Los Angeles
Inspiration for a mid-sized mediterranean home design remodel in Los Angeles

 JBMP Architecture and Interior Design
Example of an ornate two-story wood exterior home design in New York with a hip roof

Sponsored
Columbus, OH

Wannemacher Interiors
Customized Award-Winning Interior Design Solutions in Franklin Cnty OH

 Restructure Studio
Michael Hsu
Inspiration for a large contemporary wooden u-shaped concrete floor staircase remodel in Austin with white walls and wooden risers
Inspiration for a large contemporary wooden u-shaped concrete floor staircase remodel in Austin with white walls and wooden risers
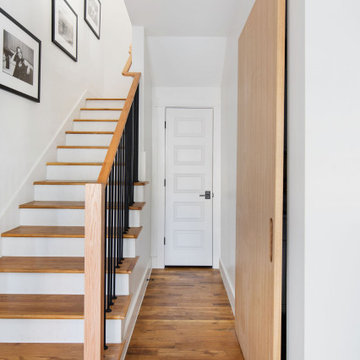 Hello Home
Example of a small transitional medium tone wood floor and brown floor hallway design in Austin with white walls
 Hello Home
Whit Preston
Example of a small arts and crafts dark wood floor kitchen/dining room combo design in Austin with white walls
Example of a small arts and crafts dark wood floor kitchen/dining room combo design in Austin with white walls


 Sogno Design Group
Photos by Langdon Clay
Mid-sized elegant front porch photo in San Francisco with a roof extension and decking
Mid-sized elegant front porch photo in San Francisco with a roof extension and decking

 O’Hara Interiors
Martha O'Hara Interiors, Interior Design & Photo Styling | Corey Gaffer, Photography | Please Note: All “related,” “similar,” and “sponsored” products tagged or listed by Houzz are not actual products pictured. They have not been approved by Martha O’Hara Interiors nor any of the professionals credited. For information about our work, please contact design@oharainteriors.com.

Sponsored
Delaware, OH

Buckeye Basements, Inc.
Central Ohio's Basement Finishing ExpertsBest Of Houzz '13-'21
 Hello Norden
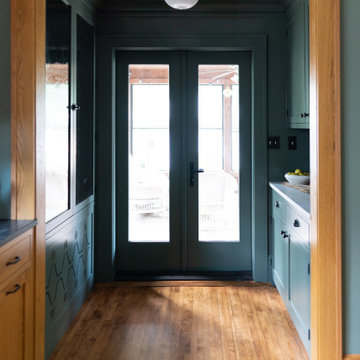
New period-correct cabinetry, wallpaper and milk-glass lighting create a kitchen and dining room reminiscent of an era past. While opening up a wall and creating a peninsula topped with modern dark countertops and a massive slab backsplash behind the range bring the function desired today. The creation of a custom butler’s pantry painted a deep shade of green and exposing the chimney is a nod to our signature bold layering in both colors, materials and textures.

 Hello Puertas Iron Works
"The Tree Sings the Music of the Wind" a phrase for this bench, a concept by Adrian Guerrero (Plastic Artist)
This artistic concept was materialized by Hello Puertas Iron Works
www.hellopuertas.com
 Fair Studio - Email Us Directly: Hello@Fair.Studio
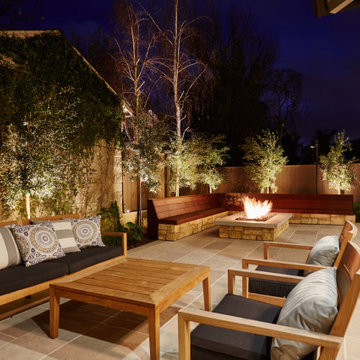
We created three different rooms in this backyard, firepit, dining space under the existing pergola, and lounge space near the cooking station.
Inspiration for a mid-sized coastal home design remodel in Los Angeles
Inspiration for a mid-sized coastal home design remodel in Los Angeles
 Fair Studio - Email Us Directly: Hello@Fair.Studio
Tropical plantings soften the bright limestone patio and coping. Black and white cement tiles are used in both the outdoor kitchen and courtyard spaces.

 Atascadero Glass Inc.
Marvin Windows
Inspiration for a transitional white one-story exterior home remodel in San Luis Obispo
Inspiration for a transitional white one-story exterior home remodel in San Luis Obispo

 Giffin & Crane General Contractors, Inc.
Landing and hallway.
Example of a tuscan multicolored floor hallway design in Santa Barbara with beige walls
Example of a tuscan multicolored floor hallway design in Santa Barbara with beige walls
24