
Search results for "'infringe" in Home Design Ideas
 Ringwald — Design. Build.
All rights credited to photographer. This Copyright Disclaimer under the Copyright Act (R.S.C., 1985, c. C-42), allowance is made for “fair dealings” for purposes such as criticism, comment, news reporting, teaching, scholarship, education and research. Fair use is a use permitted by copyright statute that might otherwise be infringing. Non-profit, educational or personal use tips the balance in favor of fair use.
 Ringwald — Design. Build.
All rights credited to photographer. This Copyright Disclaimer under the Copyright Act (R.S.C., 1985, c. C-42), allowance is made for “fair dealings” for purposes such as criticism, comment, news reporting, teaching, scholarship, education and research. Fair use is a use permitted by copyright statute that might otherwise be infringing. Non-profit, educational or personal use tips the balance in favor of fair use.
 Ringwald — Design. Build.
All rights credited to photographer. This Copyright Disclaimer under the Copyright Act (R.S.C., 1985, c. C-42), allowance is made for “fair dealings” for purposes such as criticism, comment, news reporting, teaching, scholarship, education and research. Fair use is a use permitted by copyright statute that might otherwise be infringing. Non-profit, educational or personal use tips the balance in favor of fair use.
Find the right local pro for your project
 Ringwald — Design. Build.
All rights credited to photographer. This Copyright Disclaimer under the Copyright Act (R.S.C., 1985, c. C-42), allowance is made for “fair dealings” for purposes such as criticism, comment, news reporting, teaching, scholarship, education and research. Fair use is a use permitted by copyright statute that might otherwise be infringing. Non-profit, educational or personal use tips the balance in favor of fair use.

 Brightland Homes
Example of a mid-sized farmhouse l-shaped medium tone wood floor and brown floor eat-in kitchen design in Austin with a double-bowl sink, recessed-panel cabinets, beige cabinets, marble countertops, beige backsplash, glass sheet backsplash, stainless steel appliances and an island
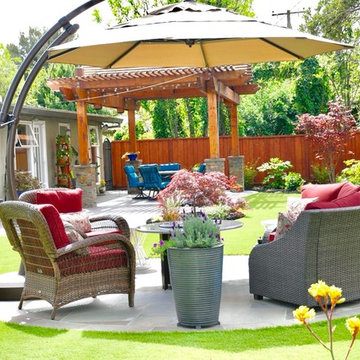
 Green & Rock Unlimited Landscape Inc.
Reyna Sumano
Inspiration for a mid-sized transitional backyard concrete paver patio remodel in San Francisco with an awning
Inspiration for a mid-sized transitional backyard concrete paver patio remodel in San Francisco with an awning
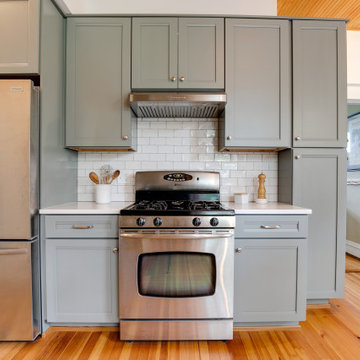
 2420 Design
Borrowing valuable inches from a redundant hallway and undersized pantry area the project kept a footprint to not infringe on the other living spaces. A wood ceiling of stained pine mirrors the original heart pine flooring and resolved repairs to an 100 year old plaster ceiling. A generous L shape work zone on one side is paired with a straight run with the refrigerator and stove area for a balanced space for multiple cooks.

 Krent Wieland Design, Inc.
Design ideas for a large contemporary partial sun side yard stone formal garden in Miami for spring.
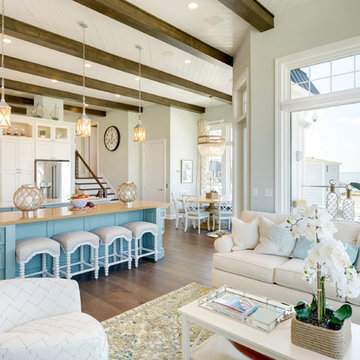

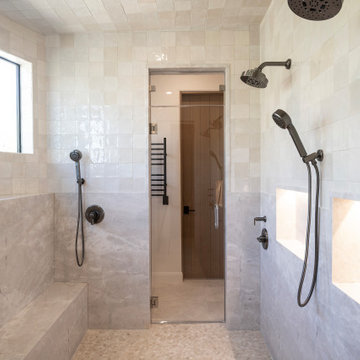
 Apollo Builders
Wet room - mid-sized contemporary master white tile and ceramic tile mosaic tile floor and beige floor wet room idea in Phoenix with white walls, quartzite countertops and a hinged shower door

 Cabinet-S-Top
In this new construction home, we supplied the Eternia Arabescato quartz countertops, 6 foot Galley workstation sink with Bamboo accessories, 33” stainless steel Lenova Ledge sink with accessories for the island. Arabescato Carrara Herringbone Pattern 1x2 Honed backsplash.
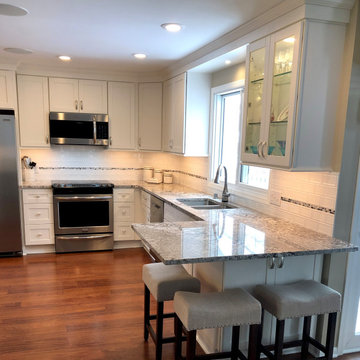
 Westwood Interior Designs, Inc.
The layout of this beautiful Kitchen was changed to open up the space. Before it had an awkwardly angled peninsula that infringed on the traffic path and the Kitchen's flow to the Family and Dining Rooms. The peninsula was redesigned with a breakfast bar that provides stools for guests, is also perfect for grandkids as there's storage below for their games and crafting. The ample countertop space is wonderful for setting out drinks/appetizers or a buffet when entertaining as it's adjacent to the Family and Dining Rooms when client is hosting larger parties or more formal meals.
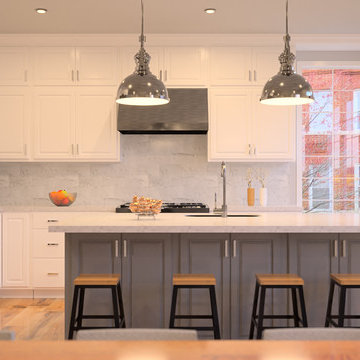
 Ferrarini & Co. Kitchens & Interiors
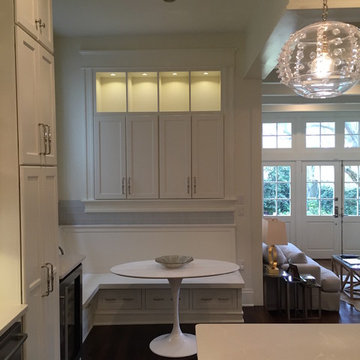
This kitchen orientation was transformed to remove an oversized and infringing peninsula. Stacked cabinets now stretch to the ceiling and the beautiful white hue contrasts with the darker island paint. The countertops are made of quartz, which compliment the natural stone backsplash.
 Joachim Design, PLLC

Recessed deep cabinets/lighted display space over a built-in banquette nook doesn't infringe into the space but offers a large amount of additional (almost hidden) storage. Adjacent family room received added matching clerestory windows above existing doors to open and brighten the space. Original separating walls were demolished to open the plan for gathering and entertaining.
 WINN Design+Build
Open concept kitchen - mid-sized traditional single-wall dark wood floor open concept kitchen idea in DC Metro with a farmhouse sink, raised-panel cabinets, granite countertops, blue backsplash, paneled appliances, an island, white cabinets and ceramic backsplash

Enclosed dining room - mid-sized farmhouse beige floor and travertine floor enclosed dining room idea in Austin with white walls and no fireplace
 Jersey Landscaping
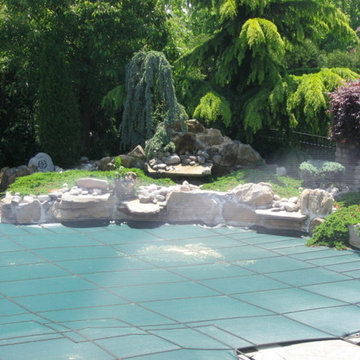
Swimming pool landscaping is a wonderful way to enhance your backyard in Monmouth County NJ. Create pool landscaping designs that will bring a natural feel to your pool area without infringing on your enjoyment of the space.
 LM Interior Design, LLC

This beautiful, suburban Bathroom in Livingston, New Jersey was designed and executed by LM Interior Design, LLC in Verona, NJ.
The soft and soothing, monochromatic color scheme is achieved through use of porcelain faux stone tile. Custom countertops, a Toto one-piece toilet with bidet feature, rain dome showerhead and LED lighting in the linen closet add touches of luxury.
The surface-mounted medicine cabinet does not infringe upon the fire-rated partition - a very important detail in any multi-unit dwelling plus, it has a ton of efficient storage and integral LED lighting.
This project was managed and designed by LM Masiello, CKBD, CAPS:
President and CEO of LM Interior Design, LLC in Verona, New Jersey.
Essex County New Jersey Interior Design Studio.
 Actual-Size Architecture
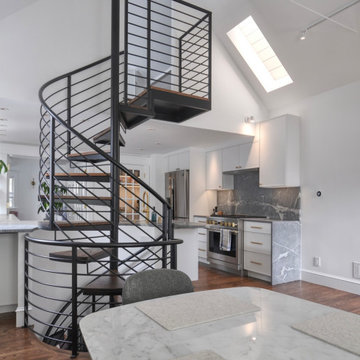
To access all three floors, the stair could not be positioned one inch further north or east without running into 1st floor walls, nor one inch further west without hitting the 3rd floor loft, nor an inch and a half south without infringing on code-required headroom. And as if that weren't trouble enough, the last tread before the top landing had to reverse direction in order allow the landing to meet the 3rd floor at the center—the only part of the ceiling that would allow proper headroom. The new stair corrected the original stair's multiple code violations.
 BAS1S Architecture

Lowing the island counter height to one plane both opened up the space, making it feel bigger, and gave the chef much more room to create. We also opened up the shelving and shifted cabinetry around- saving the client money by re-using rather than having to purchase new, expensive cabinets. Photos by Ryan Trupp Photography
3