
Search results for "(http:" in Home Design Ideas
 Lowe's Home Improvement
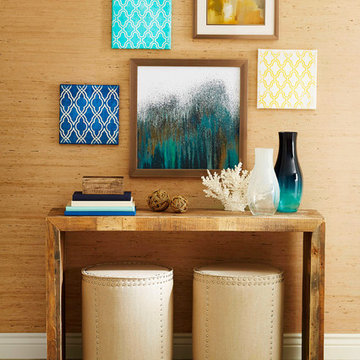
Create an art gallery with allen + roth™ decor. Geometric shapes in blue and yellow share the wall with framed art in teal and gold.
Home design - coastal home design idea in Charlotte
Home design - coastal home design idea in Charlotte
 User
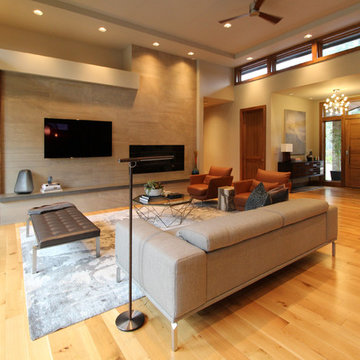
UserHuge trendy formal and open concept light wood floor living room photo in Portland with beige walls, a ribbon fireplace, a stone fireplace and a wall-mounted tv
 Lowe's Home Improvement
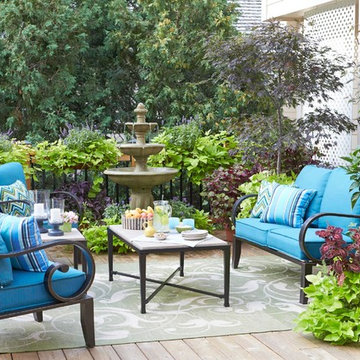
Every day is a vacation when you create space for relaxation, fun, and entertaining outdoors.
Patio fountain - mediterranean backyard patio fountain idea in Charlotte with no cover and decking
Patio fountain - mediterranean backyard patio fountain idea in Charlotte with no cover and decking
Find the right local pro for your project
 Village Home Stores
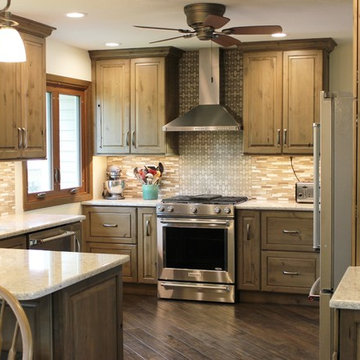
A warm grey "Cashew" stain on Knotty Alder cabinetry from DuraSupreme. Cambria's "New Quay" quartz and hand-scrapped Provenza hardwood floors. | VillageHomeStores.com
 North High Furnishings & Begley Upholstering Co.
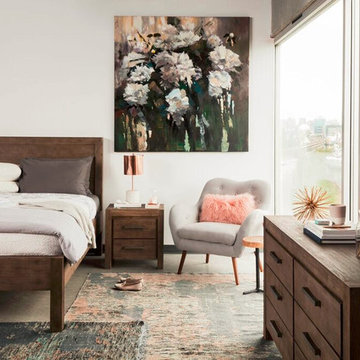
Mid-sized transitional master concrete floor bedroom photo in Columbus with gray walls
 Yale Appliance

Example of a huge transitional single-wall light wood floor kitchen design in Boston with an integrated sink, medium tone wood cabinets, granite countertops, metallic backsplash, stone tile backsplash, stainless steel appliances and an island
 User
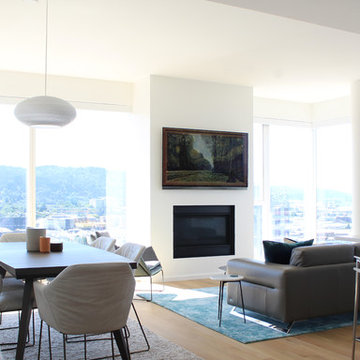
UserExample of a mid-sized minimalist formal and open concept light wood floor living room design in Portland with white walls, a ribbon fireplace and a wall-mounted tv
 Kircher Design & Build
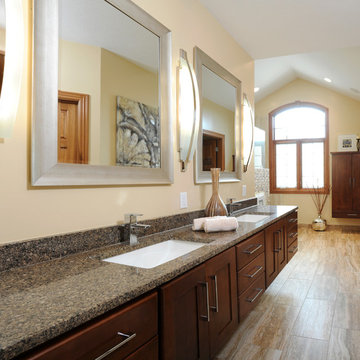
Mid-sized transitional master beige tile and mosaic tile porcelain tile and beige floor corner shower photo in Other with raised-panel cabinets, dark wood cabinets, beige walls, an undermount sink and granite countertops
 Furniture Showcase
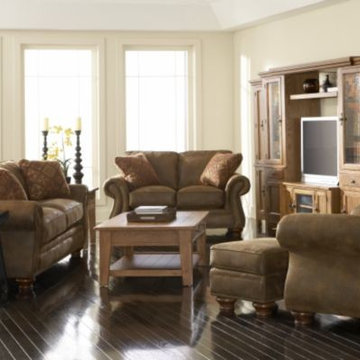
This set is available at Furniture Showcase, a family owned and operated furniture store located in downtown Stillwater, OK. Call or visit our showroom.
 The Design Center at Merchandise Mart

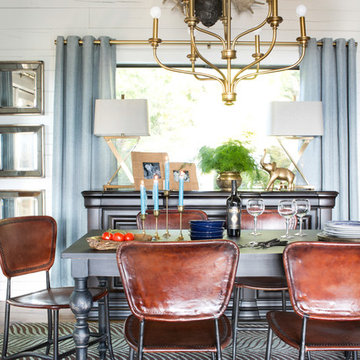
Susan Fredman of Fredman Design Group created the Outdoor Dining Room for our 2014 DreamHome, featuring furniture and accessories from Artistic Tile, Benjamin Moore, BRADLEY, Creative Visions, deAurora, Dessin Fournir, Holly Hunt, Kravet, Maya Romanoff, Michael Taylor Designs, Paris Ceramics, and RODOLPH.
Other resources: Susan Fredman At Home.
Explore the Outdoor Dining Room here: http://bit.ly/1n6ERBa


 Fiorito Interior Design
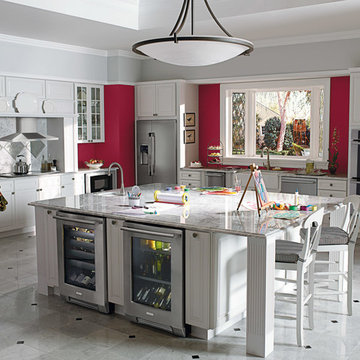

After living with the average master bathroom designed by the development company of their condo, my clients decided they had had enough. Longing for something sleeker, more modern, and with some style and flair, they hired me to create a space that would feel welcoming but unique. At their request, we removed a rarely-used bath tub and replaced it, and the adjacent small standing shower, with a much more spacious wet area. Both a vanity scaled for the room and its undermount sinks make the counter area seem roomier as well. New LED light fixtures, and mirrors outlined in oil-rubbed bronze to coordinate with the faucets, shower hardware, and vanity handles and towel bars bring a crisp, clean-lined sense. A deep, moody color on the walls and a fascinating, mineral-like wallpaper in the water closet serve to make this new master bath feel like a suite in a dramatic, contemporary hotel in New York or London. Photos by Bernardo Grijalva
 Furniture Showcase
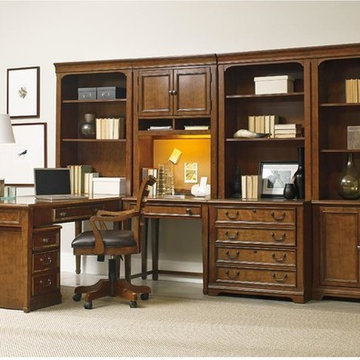
This set is available at Furniture Showcase, a family owned and operated furniture store located in downtown Stillwater, OK. Call or visit our showroom.
 Marc Williams Furniture
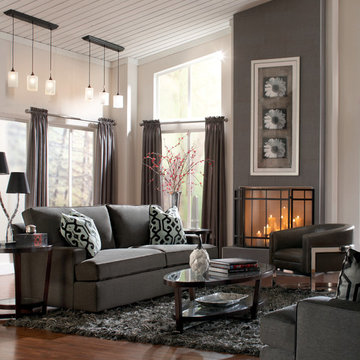
Inspiration for a mid-sized contemporary formal and open concept dark wood floor and brown floor living room remodel in New York with green walls, a standard fireplace, a tile fireplace and no tv


 Crystal Kitchen + Bath
Tying multiple floors together using 6”x36” dark grey wood-looking tile, laid on a staggered patterned worked well with the tile and concrete floors next to it.
Two-toned cabinetry of wired brushed hickory with a grey stain wash, combined with maple wood in a dark slate finish is a current trend.
Counter tops: combination of splashy granite and white Caesarstone grounded the display. A custom-designed table of ash wood, with heavy distressing and grey washed stain added warmth.
Show custom features:
Arched glass door cabinets with crown moulding to match.
Unique Features: drawer in drawer for pot lids, pull out drawer in toe kick for dog dishes, toe space step stool, swing up mixer shelf, pull out spice storage.
Built in Banquette seating with table and docking station for family meals and working.
Custom open shelves and wine rack with detailed legs anchor the three sides of the island.
Backsplash rail with spice rack, knife and utensil holder add more storage space.
A floating soffit matches the shape of island and helps lower the showroom ceiling height to what would be found in a normal home. It includes: pendant lights for the snack bar, chandelier for the table and recess for task lights over the sink.
The large triangular shaped island has eleven foot legs. It fills the unusual space and creates three separate areas: a work space, snack bar/room divider and table area.

 Mylands
Sloane Square No.92 External Wall Cabinet.
Archway House No.106 External Base Cabinets.
Leadenhall No.118 Larder Exterior.
Kitchen by Smallbone of Devizes.
Smallbone’s Beaconsfield showroom.
 Ferguson Bath, Kitchen & Lighting Gallery
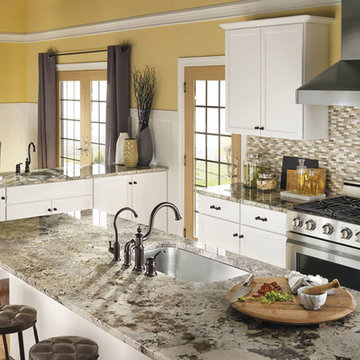
Example of a mid-sized transitional medium tone wood floor and brown floor kitchen design in Other with an undermount sink, recessed-panel cabinets, white cabinets, granite countertops, multicolored backsplash, matchstick tile backsplash, stainless steel appliances and an island
24