
Search results for "(http:" in Home Design Ideas

 Dura Supreme Cabinetry
This entertainment center has it all! The built-in entertainment center cabinetry by Dura Supreme fills the back wall and surrounds the coordinating fireplace mantle. The entertainment center includes speaker door inserts to conceal and safely store the sound system speakers and other media equipment. It also houses a large, flat-screen TV. Not to mention, wall to wall storage and decorative glass cabinetry to showcase your best decor pieces.
Built-in Media Centers: They have become a fashionable feature in new homes and a popular remodeling project for existing homes. With open floor plans, the media room is often designed adjacent to the kitchen, and it makes good sense to visually tie these rooms together with coordinating cabinetry styling and finishes.
Dura Supreme’s entertainment cabinetry is designed to fit the conventional sizing requirements for media components. With our entertainment accessories, your sound system, speakers, gaming systems, and movie library can be kept organized and accessible.
Designed by Mingle Team - Plymouth, MN
Request a FREE Dura Supreme Brochure Packet:
http://www.durasupreme.com/request-brochure
Find a Dura Supreme Showroom near you today:
http://www.durasupreme.com/dealer-locator

 El Dorado Furniture
The oversized headboard on the Penthouse Platform Bed will give your bedroom the elegance and modernism you've been looking for. Fabulously tufted with man-made leatherette and low profile.
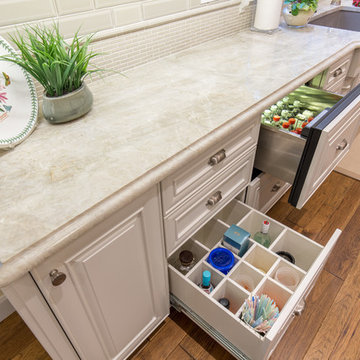
 Realty Restoration, LLC
Christopher Davison, AIA
Mid-sized elegant u-shaped medium tone wood floor eat-in kitchen photo in Austin with an undermount sink, raised-panel cabinets, white cabinets, quartzite countertops, beige backsplash, mosaic tile backsplash, paneled appliances and an island
Mid-sized elegant u-shaped medium tone wood floor eat-in kitchen photo in Austin with an undermount sink, raised-panel cabinets, white cabinets, quartzite countertops, beige backsplash, mosaic tile backsplash, paneled appliances and an island
Find the right local pro for your project

 Loom Decor
Photographer: Paige Rumor
A playful banquette is infused with personality from lively printed decorative throw pillows, from a red animal flora and fauna print, a gold block print, a custom color block pillow with gunmetal linen and persimmon orange linen, a chartreuse flanged linen pillow, and colorful striped pillow. Extra accents like chartreuse green roman shades and a zebra pouf add character.
Shop and create your custom accents at loomdecor.com
 Realty Restoration, LLC
Christopher Davison, AIA
Mid-sized eclectic galley light wood floor eat-in kitchen photo in Austin with an undermount sink, flat-panel cabinets, gray cabinets, soapstone countertops, multicolored backsplash, mosaic tile backsplash, stainless steel appliances and an island
Mid-sized eclectic galley light wood floor eat-in kitchen photo in Austin with an undermount sink, flat-panel cabinets, gray cabinets, soapstone countertops, multicolored backsplash, mosaic tile backsplash, stainless steel appliances and an island


 Village Home Stores
Black and White painted cabinetry paired with White Quartz and gold accents. A Black Stainless Steel appliance package completes the look in this remodeled Coal Valley, IL kitchen.

 Ferguson Bath, Kitchen & Lighting Gallery
Patio kitchen - large traditional backyard stone patio kitchen idea in Other with a roof extension
 Dura Supreme Cabinetry
Recycling Bin Pull-Out Storage for kitchen Cabinetry.
The key to creating an authentic Craftsman-styled kitchen is by embracing those details that embody hand-craftsmanship and hand-joinery. As a response to mass production and abundance of cheaply made goods, the craftsman design movement achieved prominence in the early 19900’s and recognized value in the work of the craftsman and artisan.
The handiwork of the cabinetmaker was idealized, and an appreciation for quality and craftsmanship was celebrated. Homes of this period were designed with an open, airy floor plan and a central hearth or gathering area. Woodwork and cabinetry became architectural focal points in warm, wood tones and joinery techniques were prominently featured.
Request a FREE Dura Supreme Brochure Packet:
http://www.durasupreme.com/request-brochure
Find a Dura Supreme Showroom near you today:
http://www.durasupreme.com/dealer-locator
 Ferguson Bath, Kitchen & Lighting Gallery
Example of a mid-sized transitional master beige tile and porcelain tile porcelain tile and beige floor bathroom design in Other with a one-piece toilet, a pedestal sink and yellow walls
 Realty Restoration, LLC
Christopher Davison, AIA
Inspiration for a large modern l-shaped utility room remodel in Austin with an utility sink, shaker cabinets, white cabinets, quartz countertops, beige walls and a side-by-side washer/dryer
Inspiration for a large modern l-shaped utility room remodel in Austin with an utility sink, shaker cabinets, white cabinets, quartz countertops, beige walls and a side-by-side washer/dryer
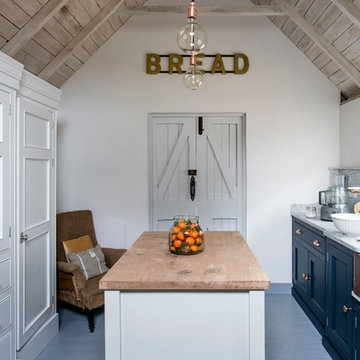
 Mylands
Charterhouse No.4 Kitchen Cupboards.
Alderman No.60 Kitchen Table.
Bond Street No.219 Kitchen Cabinets
Kitchen by Middleton Bespoke Interiors.
Kitchen - kitchen idea in London
Kitchen - kitchen idea in London
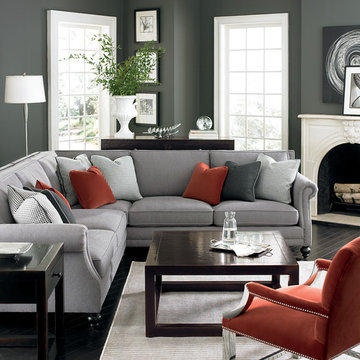
 Marc Williams Furniture
Example of a mid-sized trendy formal and open concept painted wood floor and black floor living room design in New York with gray walls, a standard fireplace, a plaster fireplace and no tv

 Trail Appliances BC

This kitchen is a mix of country, rustic and modern. The two-tone shaker cabinets and the stainless steel appliances make an unusual but appealing mix.
The appliances here are from Samsung's Chef Collection.
 Design Solution Group
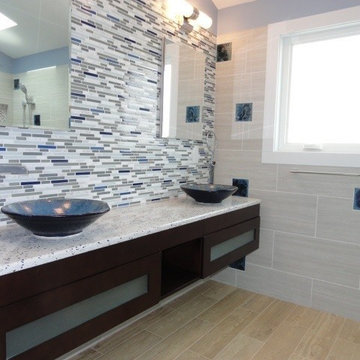
The custom made vessels and the accent tiles were the inspiration for this bathroom. These pieces were custom made by the artist, Samuel L. Hoffman, a potter, based on our specifications, color and inspiration. The detail on the front of the vessels represents the perfect wave to be out in the ocean surfing! My client wanted an ocean/sea feel for his master bathroom and blue was his color of choice. The crystals in the accent tiles, makes the perfect representation of the deep sea with a beautiful perfect dark blue to match the outside of the vessels. The rest of the materials were carefully chosen to help bring the sea feel to it - the rocks, the wood planks and the "sea salt" wall tile. Each accent tile was specifically placed to balance the bathroom. The sink wall was carefully tailored - we remove some of the white liners and inserted glass blue liners strategically to bring the blue to the wall without taking over the vessels. The shower has a trench drain and is curbless to allow for a clean smooth shower floor. Bathroom has all the contemporary amenities my client was looking for!
Designed by: Olga Sacasa, CKD
Interior designer
Vessels & accent tiles custom made by:
Samuel L. Hoffman Pottery
Construction done by: Jeffrey V. Silva of Silva Bros Construction
 Ethelind Coblin Architect P.C
Peter Vitale

Bathroom - mid-sized contemporary stone slab marble floor and gray floor bathroom idea in New York with an undermount sink, recessed-panel cabinets, white cabinets, marble countertops, a one-piece toilet, white walls and a hinged shower door
Bathroom - mid-sized contemporary stone slab marble floor and gray floor bathroom idea in New York with an undermount sink, recessed-panel cabinets, white cabinets, marble countertops, a one-piece toilet, white walls and a hinged shower door
 HEYDT DESIGNS
David Duncan Livingston
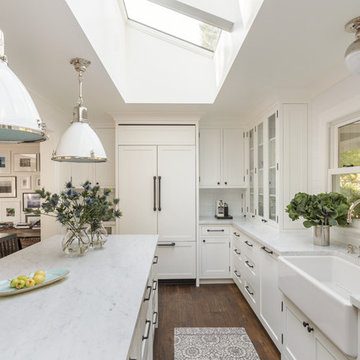
Inspiration for a mid-sized cottage kitchen remodel in San Francisco
Inspiration for a mid-sized cottage kitchen remodel in San Francisco
 Tile X Design
Project: Minnetonka Residence
Builder: Robert Craig Homes
Designer: Stephanie McKenna
Installer: Miller Tile

Products: TXD Stone & Glass Imports
Example of a classic master mosaic tile marble floor bathroom design in Minneapolis
Example of a classic master mosaic tile marble floor bathroom design in Minneapolis
 InnovationLand
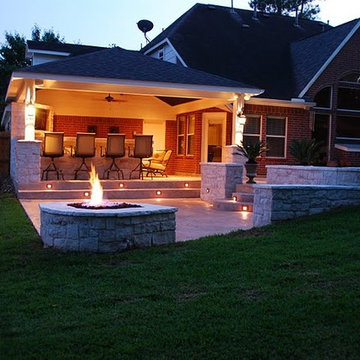
This covered patio by Outdoor Homescapes of Houston shows what nightlife outdoors can be. Nightlighting makes this bar and TV area glow, with a secondary boost of glowing warmth from the firepit across the patio of stamped concrete. Natural stone retaining walls are interspersed with path lighting for even more layers and textures of functional and aesthetic illumination. www.outdoorhomescapes.com
28