
Search results for "(https:" in Home Design Ideas

 Elizabeth Reich
Example of a transitional gray floor sunroom design in Baltimore with a standard ceiling

 Vision Interiors
Inspiration for a large contemporary master medium tone wood floor bedroom remodel in Orange County with beige walls

 Patrick Brian Jones PLLC
Bob Narod, Photographer, LLC
Living room - small contemporary dark wood floor living room idea in DC Metro with white walls
Living room - small contemporary dark wood floor living room idea in DC Metro with white walls
Find the right local pro for your project

 Christine Donner Kitchen Design Inc.
Party central is this mysterious black bar with delicate brass shelves, anchored from countertop to ceiling. The countertop is an acid washed stainless, a treatment that produces light copper highlights. An integral sink can be filled with ice to keep wine cool all evening.

 Salt Shed Design Build
Modern farmohouse interior with T&G cedar cladding; exposed steel; custom motorized slider; cement floor; vaulted ceiling and an open floor plan creates a unified look

 APR Inc. Architectural Painting & Renovation
Coastal Home Photography
Large cottage chic master light wood floor bedroom photo in Tampa with gray walls
Large cottage chic master light wood floor bedroom photo in Tampa with gray walls


 Design by the Jonathans
Eat-in kitchen - small modern galley dark wood floor and brown floor eat-in kitchen idea in Bridgeport with a farmhouse sink, shaker cabinets, blue cabinets, marble countertops, white backsplash, ceramic backsplash, stainless steel appliances, an island and white countertops

 RCL Development
Inspiration for a large mediterranean brick floor and beige floor vestibule remodel in Miami with a dark wood front door and white walls

 Erin Gates Design
Michael J. Lee
Living room - traditional light wood floor and brown floor living room idea in Boston with beige walls
Living room - traditional light wood floor and brown floor living room idea in Boston with beige walls


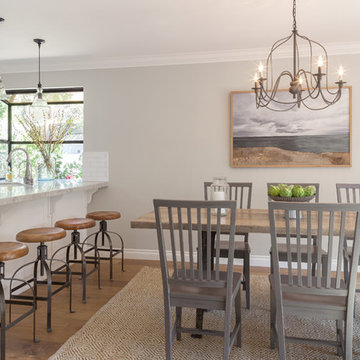
 Beth Dana Design
Gaszton Gal Photography
Inspiration for an eclectic home design remodel in Santa Barbara
Inspiration for an eclectic home design remodel in Santa Barbara
 APR Inc. Architectural Painting & Renovation
Coastal Home Photography
Example of a small cottage chic l-shaped light wood floor kitchen design in Tampa with a single-bowl sink, shaker cabinets, white cabinets, tile countertops, multicolored backsplash, glass sheet backsplash and white appliances
Example of a small cottage chic l-shaped light wood floor kitchen design in Tampa with a single-bowl sink, shaker cabinets, white cabinets, tile countertops, multicolored backsplash, glass sheet backsplash and white appliances

 Introspecs
Caleb Vandermeer Photography
Example of a large transitional u-shaped dark wood floor and brown floor eat-in kitchen design in Portland with an undermount sink, shaker cabinets, gray cabinets, quartz countertops, white backsplash, stone slab backsplash, stainless steel appliances, an island and white countertops
Example of a large transitional u-shaped dark wood floor and brown floor eat-in kitchen design in Portland with an undermount sink, shaker cabinets, gray cabinets, quartz countertops, white backsplash, stone slab backsplash, stainless steel appliances, an island and white countertops

 Charlie & Co. Design, Ltd
Trendy multicolored three-story mixed siding flat roof photo in Minneapolis

 AR Homes by American Eagle Builders
Example of a mountain style balcony balcony design with decking and a roof extension
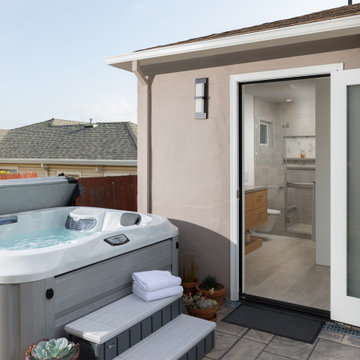
 Design Set Match
Outdoor patio adjacent to bedroom and bathroom
Small backyard stamped concrete patio photo in San Francisco with no cover
Small backyard stamped concrete patio photo in San Francisco with no cover

 Luke Gibson Photography
Bedroom trendy boy medium tone wood floor kids' bedroom photo in Los Angeles with gray walls
Bedroom trendy boy medium tone wood floor kids' bedroom photo in Los Angeles with gray walls

 Darren Patt Construction
Example of a huge 1960s gray two-story mixed siding flat roof design in Seattle

 CG&S Design-Build
• American Olean “Color Appeal” 4” x 12” glass tile in “Fountain blue” • Stonepeak 12” x 24 “Infinite Brown” ceramic tile, Land series • glass by anchor ventana at shower • 2cm solid surface counter “blizzard” in Caeserstone by Alpha Granite • Slik Mode acrylic freestanding tub • grohe tub control • photography by Paul Finkel
102