
Search results for "(https:" in Home Design Ideas

 katie_shoemaker23
Traditional Style Wall & Steps using Techo-Bloc's Semma wall & Röcka steps.
Design ideas for a mid-sized traditional backyard landscaping.
Design ideas for a mid-sized traditional backyard landscaping.

Living room - mid-sized modern enclosed light wood floor living room idea in Austin with white walls and no fireplace
 Design Set Match
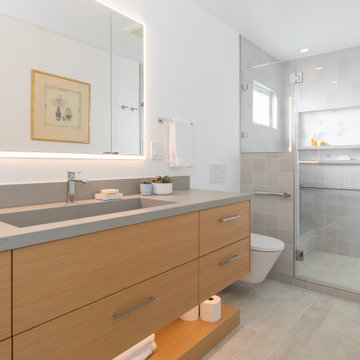
Primary Bathroom with walk-in shower, wall mounted toilet, floating vanity cabinet and custom integrated sink
Inspiration for a mid-sized master gray tile and ceramic tile porcelain tile, gray floor and single-sink alcove shower remodel in San Francisco with flat-panel cabinets, light wood cabinets, a wall-mount toilet, white walls, an integrated sink, quartz countertops, a hinged shower door, gray countertops, a niche and a floating vanity
Inspiration for a mid-sized master gray tile and ceramic tile porcelain tile, gray floor and single-sink alcove shower remodel in San Francisco with flat-panel cabinets, light wood cabinets, a wall-mount toilet, white walls, an integrated sink, quartz countertops, a hinged shower door, gray countertops, a niche and a floating vanity
Find the right local pro for your project

 Kimberly Mercurio Landscape Architecture
This traditional Cape Cod barn is a pool house with changing rooms and a half bath. The pool filtration and mechanical devices are hidden from view behind the barn. The location of the pool filtration system is behind the building to reduce noise. The building contains a garage and a storage area for pool supplies. The dining area has a poured concrete floor. Creeping thyme grows between the stones. Sliding barn doors have copper screens and open on to the pool and backyard of this Summer Home.

 Archer & Buchanan Architecture, Ltd.
Country l-shaped dark wood floor eat-in kitchen photo in Philadelphia with beaded inset cabinets, white cabinets, marble countertops, paneled appliances and an island

 SB Interior Design
Example of a trendy medium tone wood floor and brown floor powder room design in Los Angeles with gray walls, an integrated sink, gray countertops and a freestanding vanity

 Clearcut & Co
This custom hideaway was designed to give our clients the easy access that they need to daily used appliances while allowing them to conceal them in a designer fashion when not in use.

 Cindy Hayes
Mid-sized transitional light wood floor dining room photo in Providence with white walls and no fireplace

 James Michael Howard
Eric Piasecki and Josh Gibson
Great room - large traditional dark wood floor great room idea in New York with blue walls, a standard fireplace and a stone fireplace
Great room - large traditional dark wood floor great room idea in New York with blue walls, a standard fireplace and a stone fireplace

 Johnston Home Interior Design
Guest Bath and Powder Room. Vintage dresser from the client's family re-purposed as the vanity with a modern marble sink.
photo: David Duncan Livingston


 CLB Architects
Audrey Hall
Inspiration for a country medium tone wood floor kitchen remodel with a single-bowl sink and flat-panel cabinets
Inspiration for a country medium tone wood floor kitchen remodel with a single-bowl sink and flat-panel cabinets

 Hills & Grant
Lisa Petrole
Freestanding bathtub - modern master gray tile and stone tile porcelain tile freestanding bathtub idea in San Francisco with an undermount sink, flat-panel cabinets, light wood cabinets, quartz countertops and white walls
Freestanding bathtub - modern master gray tile and stone tile porcelain tile freestanding bathtub idea in San Francisco with an undermount sink, flat-panel cabinets, light wood cabinets, quartz countertops and white walls

 Bruckelmyer Brothers
Studio Soulshine
Example of a mountain style gray tile beige floor drop-in bathtub design with recessed-panel cabinets, dark wood cabinets, white walls, a drop-in sink and gray countertops
Example of a mountain style gray tile beige floor drop-in bathtub design with recessed-panel cabinets, dark wood cabinets, white walls, a drop-in sink and gray countertops

 Karol Lynn Maw, PA / Downing-Frye Real Estate Inc.
Rebekah Myers, Poggenpohl Florida West + Florida Designer Cabinetry
Inspiration for a transitional galley light wood floor eat-in kitchen remodel in Miami with shaker cabinets, white cabinets, marble countertops, white backsplash, glass tile backsplash, stainless steel appliances and an island
Inspiration for a transitional galley light wood floor eat-in kitchen remodel in Miami with shaker cabinets, white cabinets, marble countertops, white backsplash, glass tile backsplash, stainless steel appliances and an island


 Laura of Pembroke
Pro Tip: Using a decorative mirror rather than a flat piece of glass in bathrooms helps make bathrooms into beautiful spaces! One of Laura's favorite tips for bathrooms is to use Chandeliers or hanging pendants rather than over-the-mirror wall lighting to give the illusion of taller ceilings!

 Beachy Boheme Interiors
This charming kids guest room was design with fun and whimsy in mind. The client wanted to transform a spare bedroom into a guest room for kids. We achieved some fun and flare with a new coat of paint and Eskayel wallpaper to give the space character and movement. We furnished the room with a daybed that includes a trundle to accommodate two children. We added boho elements like a bright vintage Moroccan rug and mixed textures with pillows and blankets that have graphic patterns. The cave chair serves as a reading nook for bedtime stories and the mirrors on the walls add a bit of Middle Eastern flare. Photos by Amber Thrane.

 Techo-Bloc
Bold Beauty. The look is polished yet casual. Audacious in its massive size. Elegantly veined. Aberdeen makes a statement at once luxuriant and eminently livable.
199