
Search results for "(https:" in Home Design Ideas

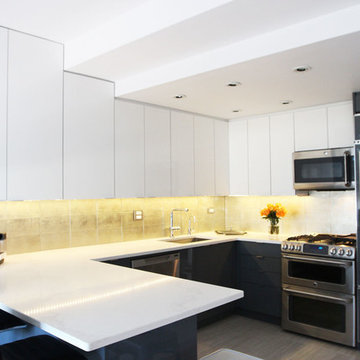
 Intelligent Kitchen
Example of a mid-sized trendy u-shaped porcelain tile eat-in kitchen design in New York with an undermount sink, flat-panel cabinets, white cabinets, quartz countertops, metallic backsplash, glass tile backsplash, stainless steel appliances and a peninsula
Find the right local pro for your project
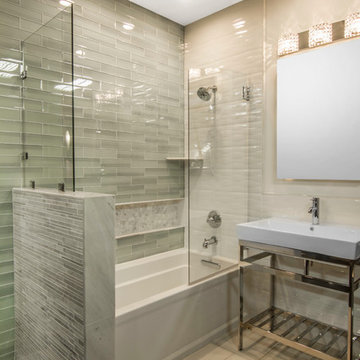
 The Tile Shop
Bring the cool calm of the spa to your home with the New Haven glass tile. Nora White ceramic tile adds a rippling look to your crisp, refreshing theme. Give distinction with the small linear patterns of the Soft Dreams Beyaz tile. Bring it all together with a sense of enduring elegance with 12" x 12" Hampton Carrara Corinth mosaic tiles.



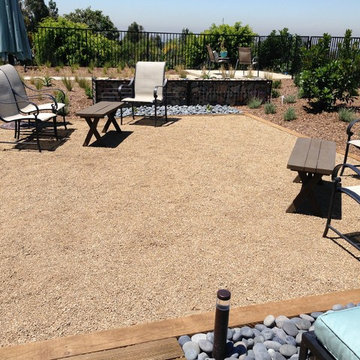
 Southwest Boulder & Stone
Orange County backyard remodel installed by Siapin Horticulture & material supplied by Southwest Boulder & Stone. Material used: Gabion Baskets, Basalt Columns, Hickory Creek crushed 3"-6", Southwest Gold DG, Mexican Beach Pebble Black 2"-3" and Supreme Walk On Bark.

 The Mine
Inspiration for a large 1950s open concept medium tone wood floor living room remodel in Seattle with beige walls, a standard fireplace, a wood fireplace surround and no tv

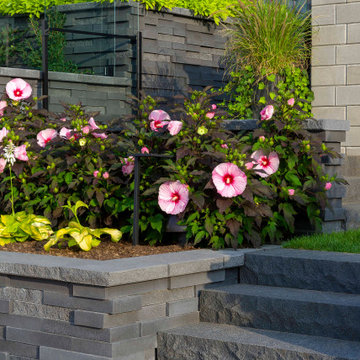
 Techo-Bloc
Techo-Bloc has redefined landscape products once again with this eye-catching ultra-modern double-sided retaining wall. The Graphix wall’s varying depths and unique but simple installation process creates a 3 dimensional visual effect. The mix of smooth and chiseled textures add another factor of visual interest to this wall, making it perfect for design lovers and those seeking something sleek and out of the box. Great for retaining soil, building planters, blade walls or vertical elements such as fire, water or outdoor kitchen features. Check out our website to shop the look! Or, check out the estimation tool on our website to get an idea of how much a similar project could cost you! https://www.techo-bloc.com/shop/walls/graphix-wall/

 Fiorito Interior Design
Finding a home is not easy in a seller’s market, but when my clients discovered one—even though it needed a bit of work—in a beautiful area of the Santa Cruz Mountains, they decided to jump in. Surrounded by old-growth redwood trees and a sense of old-time history, the house’s location informed the design brief for their desired remodel work. Yet I needed to balance this with my client’s preference for clean-lined, modern style.
Suffering from a previous remodel, the galley-like bathroom in the master suite was long and dank. My clients were willing to completely redesign the layout of the suite, so the bathroom became the walk-in closet. We borrowed space from the bedroom to create a new, larger master bathroom which now includes a separate tub and shower.
The look of the room nods to nature with organic elements like a pebbled shower floor and vertical accent tiles of honed green slate. A custom vanity of blue weathered wood and a ceiling that recalls the look of pressed tin evoke a time long ago when people settled this mountain region. At the same time, the hardware in the room looks to the future with sleek, modular shapes in a chic matte black finish. Harmonious, serene, with personality: just what my clients wanted.
Photo: Bernardo Grijalva
 Lowe's Home Improvement
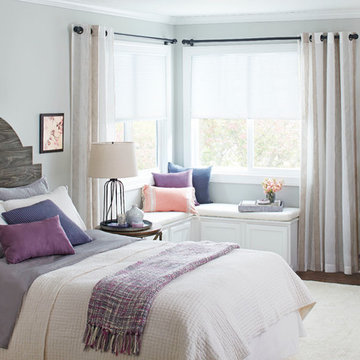
Summer's perfect for a quick bedroom update—think paint, accessories, and simple decor ideas.
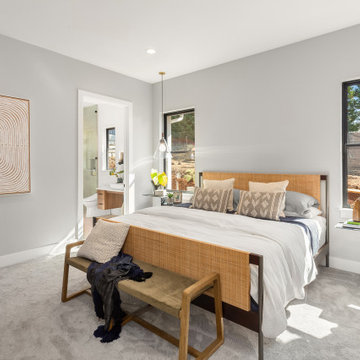
Large transitional master dark wood floor bedroom photo in Charlotte with white walls and no fireplace
Large transitional master dark wood floor bedroom photo in Charlotte with white walls and no fireplace
 Michelle Wenitsky Interior Design
Jeffery Totaro Photography
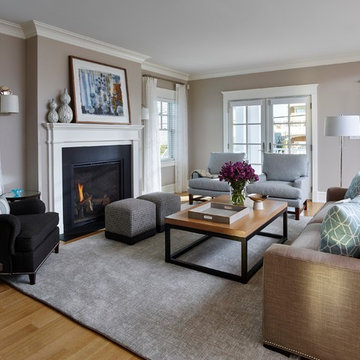
Inspiration for a large coastal open concept medium tone wood floor family room remodel in Philadelphia with beige walls, a standard fireplace and a wood fireplace surround
Inspiration for a large coastal open concept medium tone wood floor family room remodel in Philadelphia with beige walls, a standard fireplace and a wood fireplace surround

 PLATEMARK DESIGN
Michael J Lee Photography
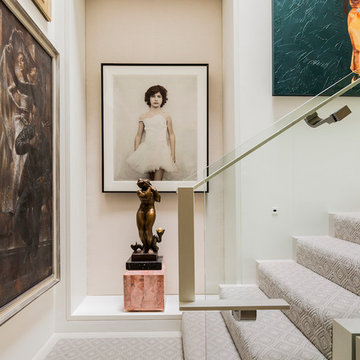
See http://platemark.com/chatham
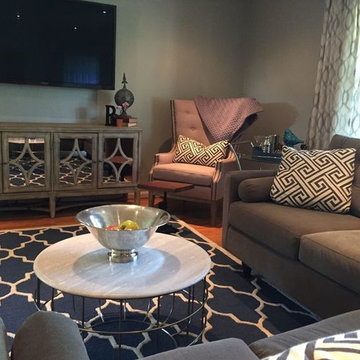
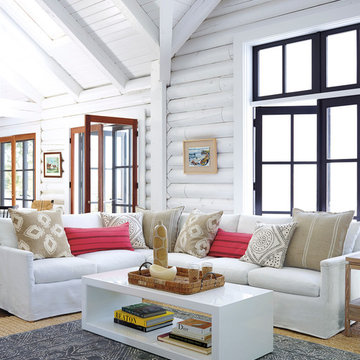
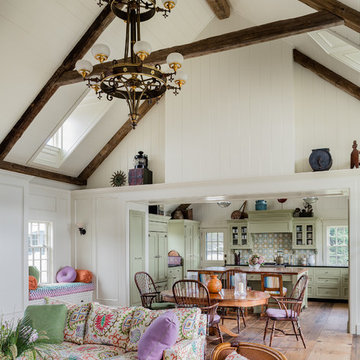
Living room - mid-sized traditional living room idea in Boston
Living room - mid-sized traditional living room idea in Boston
 Techo-Bloc
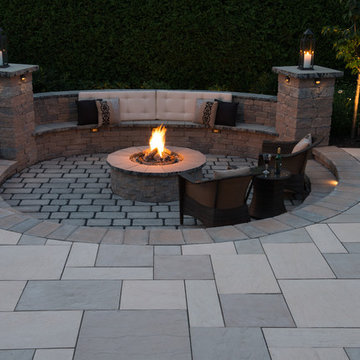
Audacious in its massive size, the look of this bold beauty is polished yet casual.
With its elegant veining, Aberdeen makes a statement at once luxuriant and eminently livable.

 Sub-Zero, Wolf, and Cove Showroom Columbia
Jay Greene Photography
Inspiration for an industrial u-shaped light wood floor kitchen remodel in Baltimore with an undermount sink, black cabinets, wood countertops, white backsplash, subway tile backsplash, stainless steel appliances, no island and brown countertops
Inspiration for an industrial u-shaped light wood floor kitchen remodel in Baltimore with an undermount sink, black cabinets, wood countertops, white backsplash, subway tile backsplash, stainless steel appliances, no island and brown countertops
31