
Search results for "(https:" in Home Design Ideas

 Habify / adam & eve ARCHITECTURE
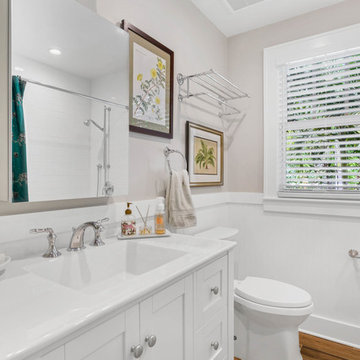
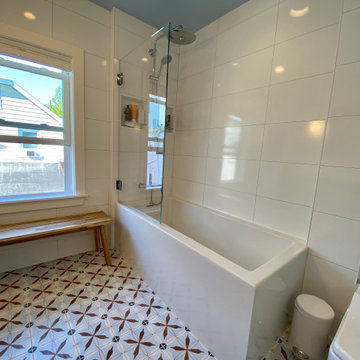
Mid-sized eclectic master bathroom photo in Miami with medium tone wood cabinets
Find the right local pro for your project




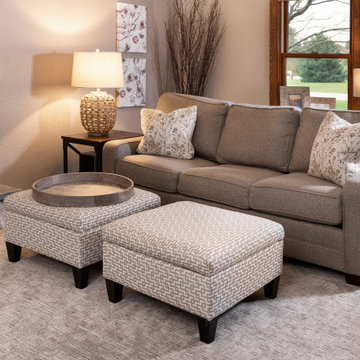
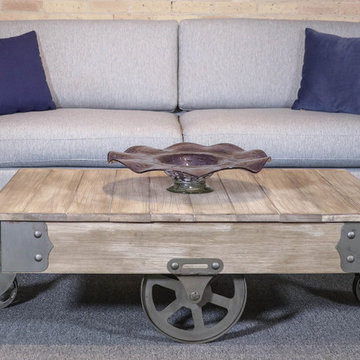
 Steinhafels
Designer: Dawn Adamec | Photographer: Sarah Utech
Inspiration for a mid-sized transitional open concept carpeted and gray floor living room remodel in Milwaukee with gray walls, a standard fireplace and a stone fireplace
Inspiration for a mid-sized transitional open concept carpeted and gray floor living room remodel in Milwaukee with gray walls, a standard fireplace and a stone fireplace
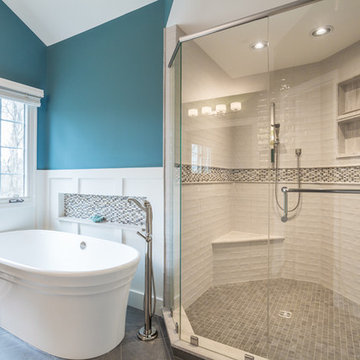
 Synergy Design & Construction
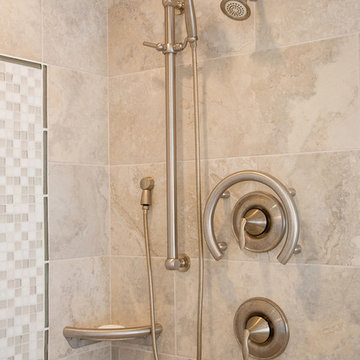
Adjacent to the bathtub is an expansive shower, framed with custom glass. The accent tile band highlights the unique octagonal shape of the shower, and the linen-colored kiln-fired wall tiles add texture and rustic elegance.
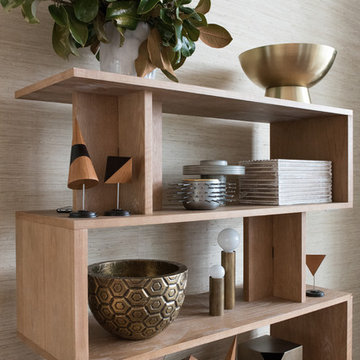
 The Mine
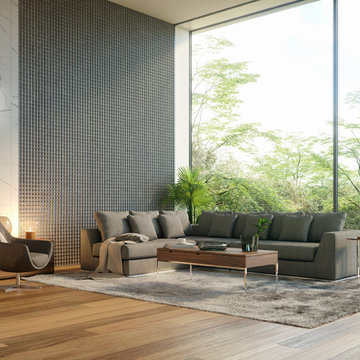
Large mid-century modern open concept medium tone wood floor living room photo in Seattle with beige walls, a standard fireplace, a wood fireplace surround and no tv
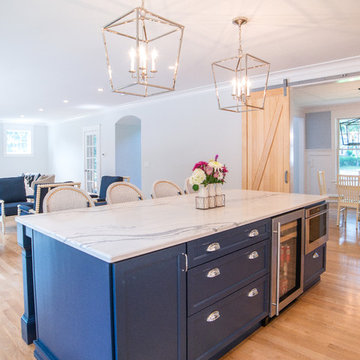
 York Building & Remodeling
Hawk Visuals Media
Large light wood floor kitchen photo in Boston with blue cabinets, granite countertops, stainless steel appliances, an island and gray countertops
Large light wood floor kitchen photo in Boston with blue cabinets, granite countertops, stainless steel appliances, an island and gray countertops
 Crystal Kitchen + Bath
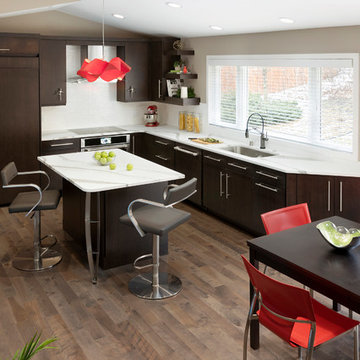

A newly retired couple had purchased their 1989 home because it offered everything they needed on one level. He loved that the house was right on the Mississippi River with access for docking a boat. She loved that there was two bedrooms on the Main Level, so when the grandkids came to stay, they had their own room.
The dark, traditional style kitchen with wallpaper and coffered ceiling felt closed off from the adjacent Dining Room and Family Room. Although the island was large, there was no place for seating. We removed the peninsula and reconfigured the kitchen to create a more functional layout that includes 9-feet of 18-inch deep pantry cabinets The new island has seating for four and is orientated to the window that overlooks the back yard and river. Flat-paneled cabinets in a combination of horizontal wood and semi-gloss white paint add to the modern, updated look. A large format tile (24” x 24”) runs throughout the kitchen and into the adjacent rooms for a continuous, monolithic look.
 Synergy Design & Construction
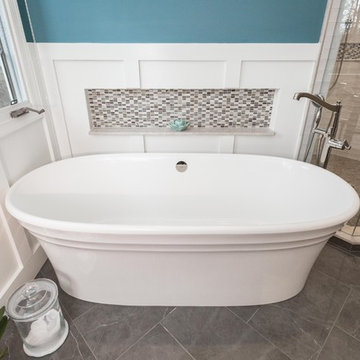
The free-standing bathtub made of Volcanic Limestone (from Victoria + Albert) is a beautiful focal point and refuge for relaxation. A linear wall niche accented in glass & stone mosaic tile adds a convenient spot to store bathing essentials (or a glass of wine).


 The Mine
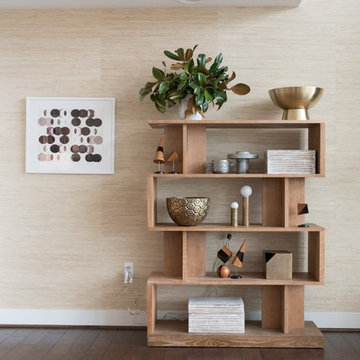
Example of a large mid-century modern open concept medium tone wood floor living room design in Seattle with beige walls, a standard fireplace, a wood fireplace surround and no tv
 Southwest Boulder & Stone
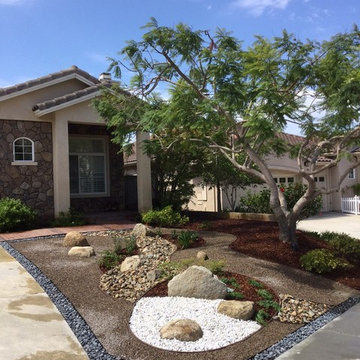
This stone garden was created with minimum spending & modern design, the perfect drought tolerant project for any outdoor space brought to life by Kohei Owatari & Associates. Products include Mexican Beach Pebbles, White Ice, Mulch, Alaskan Sunset Boulders, PS Gold (3/8"), & Hickory Creek (1" - 3").
 Dupuis Design
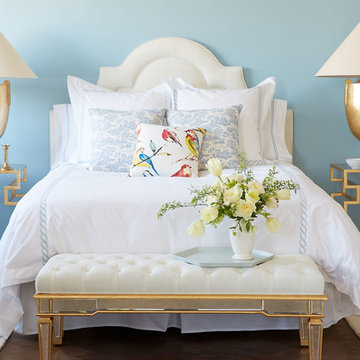
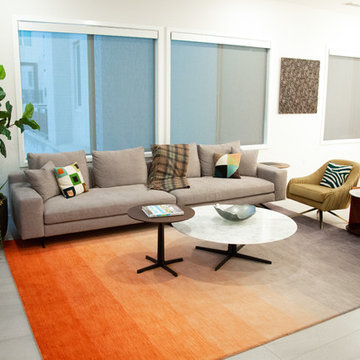
Brand new home in Irvine Great Park in need of flooring, wallpaper, paint, window coverings and furnishings as well as accessories. Dupuis Design took an eclectic approach to the design and selected pieces that were unique, dimensional to scale with color and personality. Keeping in mind the clients personality and style we truly created a one of a kind space with the Dupuis Design touch.
photography: Célia Foussé
Styling: Crista Novak & Peggy Dupuis
27