
Search results for "(https:" in Home Design Ideas

 La Cuisine Appliances
If you want a touch of color in your eclectic kitchen, like this kitchen with red appliances and blue cabinets, then Smeg's Portofino 36" Dual-Fuel Range, Portofino 36" Chimney Hood, and FAB Retro Refrigerator are a great addition. If you want to add more color and style, Smeg's Small Appliances, Like the Toaster and Blender, come in a variety of colors for every taste.
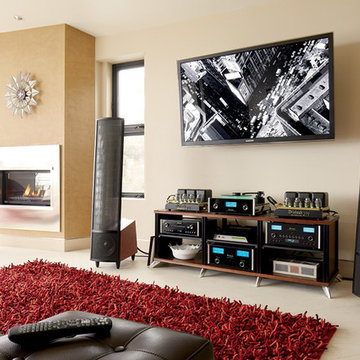
 Magnolia Design Center
As connoisseurs of great audio, this couple wanted the ultimate two channel system that also delivered style. California
Mid-sized minimalist open concept ceramic tile family room photo in Minneapolis with beige walls, a standard fireplace, a metal fireplace and a wall-mounted tv
Mid-sized minimalist open concept ceramic tile family room photo in Minneapolis with beige walls, a standard fireplace, a metal fireplace and a wall-mounted tv
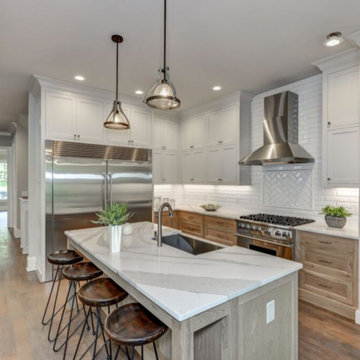
 Healthy House of Georgia
Large transitional l-shaped kitchen photo in Atlanta with a farmhouse sink, beaded inset cabinets, white backsplash, ceramic backsplash, stainless steel appliances, an island and quartz countertops
Find the right local pro for your project
 La Cuisine Appliances
If you want a touch of color in your eclectic kitchen, like this kitchen with red appliances and blue cabinets, then Smeg's Portofino 36" Dual-Fuel Range, Portofino 36" Chimney Hood, and FAB Retro Refrigerator are a great addition. If you want to add more color and style, Smeg's Small Appliances, Like the Toaster and Blender, come in a variety of colors for every taste.


 Southwest Boulder & Stone
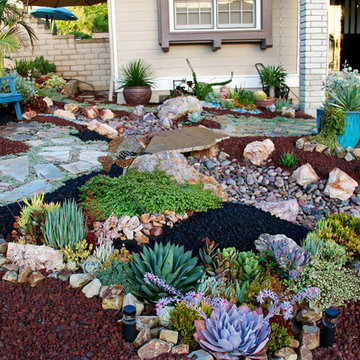
Karen transformed her front yard with 100% drought-tolerant landscaping, using water-wise plants and a wide variety of natural stone materials. Cobble, rubble, pebble, flagstone and crushed rock were combined to create a dry streambed that adds a fluid movement to the yard. A basalt fountain water feature was positioned near the entry.
Since Karen’s home is part of a Homeowner’s Association, speed was essential to the project. She hired Laura Eubanks of Design for Serenity to facilitate the quick turnaround, completing the project in just 5 days. Design for Serenity designed and installed the beautiful landscaping and succulent tapestries, while Karen herself selected the stone.
Karen thinks of landscape rock as a form of art, considering it to be one of the most important elements in her project. She spent several hours with Laura’s team selecting the perfect boulders and materials from our Fallbrook yard. Her hard work paid off: Karen’s guests and HOA neighbors all raved about the impact of natural stone in this total yard transformation.

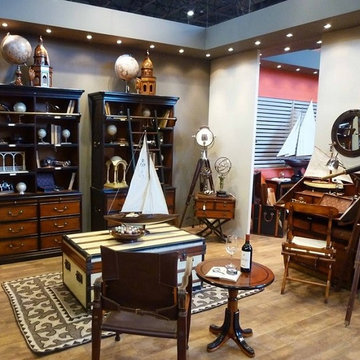
 Go Nautical Collections
 http://www.gonautical.com/blog/a-touch-of-history-design/
Nautical Home Office Decorating
 The Tile Shop

The neutral tone of the Imperial Oatmeal Gloss tile is ideal for creating a comfortable atmosphere. Coordinate it with the exceptional styles of Cheverny Blanc encaustic tile and the eye-catching aesthetics of the Penny Round Mosaic with Waldron Stria Glass and Stone tile accent.

Trendy master beige floor corner shower photo in Denver with flat-panel cabinets, dark wood cabinets, beige walls, a drop-in sink and gray countertops
 PLATEMARK DESIGN
Michael J Lee Photography
See http://platemark.com/chatham
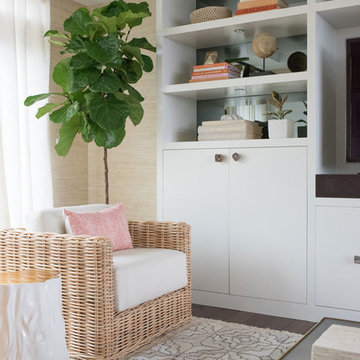
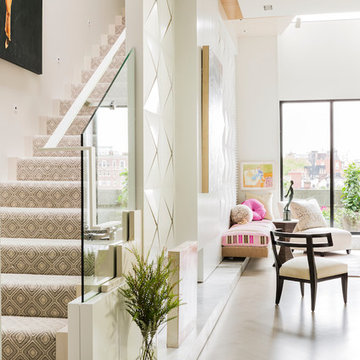
Inspiration for a timeless living room remodel in Boston
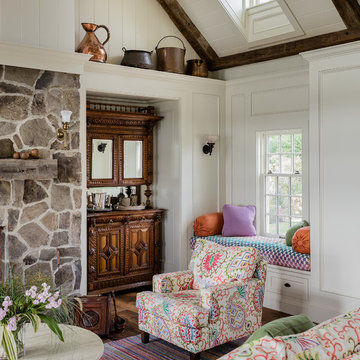
Inspiration for a timeless living room remodel in Boston
 Standard Paint and Flooring
Designer: Katie Brender
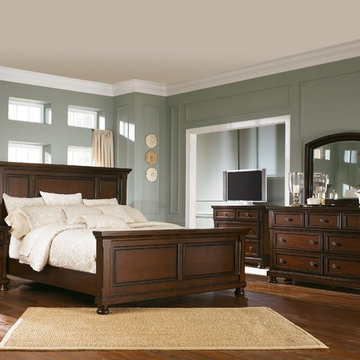

Example of a huge classic formal and enclosed dark wood floor and brown floor living room design in Seattle with gray walls, a stone fireplace, no tv and a standard fireplace
Example of a huge classic formal and enclosed dark wood floor and brown floor living room design in Seattle with gray walls, a stone fireplace, no tv and a standard fireplace
 The Mine

Inspiration for a large transitional built-in desk medium tone wood floor home studio remodel in Seattle with multicolored walls

 Crystal Kitchen + Bath
Contemporary white high gloss Crystal cabinets with Cambria white cliff counter tops is striking. Adding black painted walls and large scale black tile floors make it even more dramatic. But with the addition of orange light fixtures and colorful artwork, the kitchen is over the top with energy. With no upper cabinets only floating shelves for display the base cabinets are well planned for each functional work zone.
a. The “Cooking Zone” hosts the 60” range top (with hood) and is the heart of the kitchen. The ovens, coffee system and speed oven are located outside of this zone and use the island/snack bar as their landing space.
b. The “Prep Zone” includes the refrigerator, freezer, sink, and dishwasher
c. The “Entertainment Zones” has a separate sink and dishwasher, the wine cooler and beverage center.
A desk off to the side of the kitchen with a large roll up tambour to keep any mess hidden. Also their robot vacuums have a charging station under the files drawers in the toe kick.
NKBA 3rd Place Large Kitchen
 Lowes - Castle Rock Colorado

Update master bath from builder grade with minimal upgrades to clean French style. Add tub to create five piece bathroom. Now bathroom is beautiful with a touch of old world charm.
5