
Search results for "Übergang" in Home Design Ideas

 b Architecture Studio
Design Imaging Studios
Kitchen - small contemporary l-shaped porcelain tile kitchen idea in Boston with a double-bowl sink, flat-panel cabinets, white cabinets, solid surface countertops, gray backsplash, porcelain backsplash, stainless steel appliances and a peninsula
Kitchen - small contemporary l-shaped porcelain tile kitchen idea in Boston with a double-bowl sink, flat-panel cabinets, white cabinets, solid surface countertops, gray backsplash, porcelain backsplash, stainless steel appliances and a peninsula


Find the right local pro for your project

 Seed Studio Landscape Design
photo by Seed Studio, editing by TR PhotoStudio
This is an example of a small modern drought-tolerant and full sun backyard gravel landscaping in San Francisco with a fire pit.
This is an example of a small modern drought-tolerant and full sun backyard gravel landscaping in San Francisco with a fire pit.

 Luxe Remodel
Inspiration for a mid-sized transitional galley cement tile floor and multicolored floor open concept kitchen remodel in Los Angeles with an undermount sink, shaker cabinets, white cabinets, quartzite countertops, white backsplash, ceramic backsplash, stainless steel appliances and an island

 renoWOW!
Inspiration for a small industrial galley ceramic tile and beige floor eat-in kitchen remodel in Toronto with granite countertops, stainless steel appliances, a double-bowl sink, flat-panel cabinets, dark wood cabinets, gray backsplash, ceramic backsplash and no island


 User
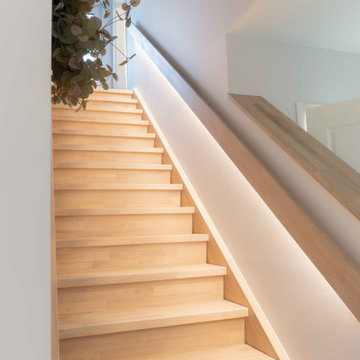
Im Übergang dieser beiden Bereiche erhebt sich die geradeläufige Treppe ins Dachgeschoss. Sie ist mit einer Brüstungswand versehen: Diese lässt die Treppe solide und klar wirken, wahrt dabei aber die Luftigkeit der Räume.


 Ehrlich Yanai Rhee Chaney Architects
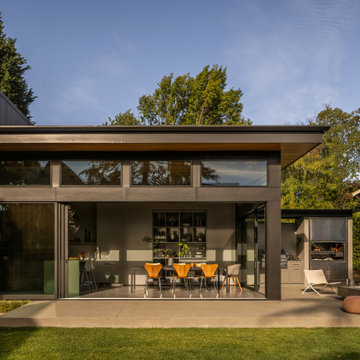
This modern house provides California-style indoor-outdoor living, creating strong connections to the outdoors with large expanses of glass interspersed with limestone masses.
© Matthew Millman


 Studio Zhuzh
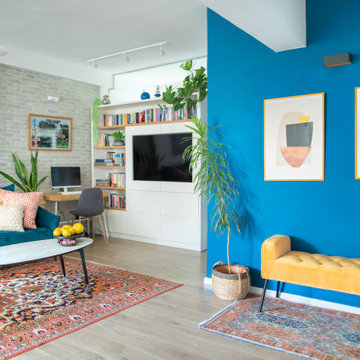
Die petrolblaue Wand und eine eigens geplante gepolsterte Sitzbank schaffen einen klaren Übergang zwischen Eingang und Wohnzimmer.
Inspiration for an eclectic living room remodel in Tel Aviv
Inspiration for an eclectic living room remodel in Tel Aviv

 JZMK Partners
Inspiration for a large tropical backyard wood railing balcony remodel in Hawaii with decking and a roof extension

 Aquatica Plumbing Group
The Lullaby Nano is Aquatica’s take on creating a small deep bathtub that is ideal for a small and space conscious designed bathroom, yet still modern. Smaller than the original and the Lullaby Mini, this Lullaby Nano is the smallest version in our Lullaby series at only 51” inches. This model is a chic but small soaking tub that still has an extra deep interior, ideal for a full-body soak, and its ergonomic design is made to provide ultimate comfort. The solid matte surface of the Lullaby’s AquateX™ material is warm and velvety to the touch. Furthermore, this solid surface bathtub boasts excellent heat retention and durability as well as a chrome-plated drain. If you’re short on space but still want a small deep tub, then this Lullaby Nano is the ideal fit.

 OVERARCH
Slate and oak floors compliment butcher block and soapstone counter tops.
Small eclectic galley slate floor eat-in kitchen photo in New York with a drop-in sink, flat-panel cabinets, white cabinets, soapstone countertops, white backsplash, ceramic backsplash, stainless steel appliances and no island
Small eclectic galley slate floor eat-in kitchen photo in New York with a drop-in sink, flat-panel cabinets, white cabinets, soapstone countertops, white backsplash, ceramic backsplash, stainless steel appliances and no island

 Lundins kök & Interiör
Open concept kitchen - scandinavian u-shaped light wood floor and beige floor open concept kitchen idea with shaker cabinets, beige cabinets, beige backsplash, wood backsplash, black appliances and an island

 KTS Group
Example of a mid-sized transitional l-shaped marble floor kitchen/dining room combo design in Miami with an undermount sink, recessed-panel cabinets, brown cabinets, quartzite countertops, brown backsplash, stone tile backsplash, stainless steel appliances, an island and beige walls
 Studio Zhuzh
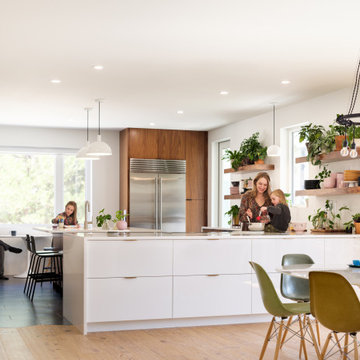
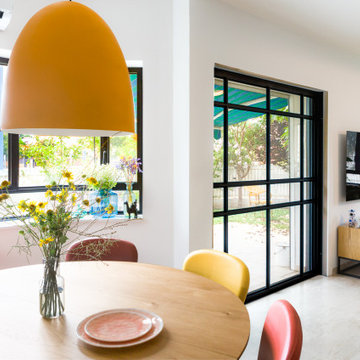
Der runde Esstisch mit farbigen Stühlen und gelber Pendelleuchte liegt am offenen Übergang zwischen Küche, Wohnzimmer und Garten.
Dining room - eclectic dining room idea in Tel Aviv
Dining room - eclectic dining room idea in Tel Aviv

 Exclusive Builders
Large eclectic l-shaped concrete floor open concept kitchen photo in Austin with a double-bowl sink, flat-panel cabinets, white cabinets, stainless steel appliances and an island


5