
Search results for "Übergang" in Home Design Ideas



 Kore Residential
Example of a 1960s white tile and mosaic tile concrete floor and gray floor walk-in shower design with flat-panel cabinets, white cabinets, white walls, a vessel sink and white countertops
Find the right local pro for your project

 David Weekley Homes
Built by David Weekley Homes Houston
Example of a transitional master carpeted and gray floor bedroom design in Houston with white walls
Example of a transitional master carpeted and gray floor bedroom design in Houston with white walls


 Studio Zhuzh
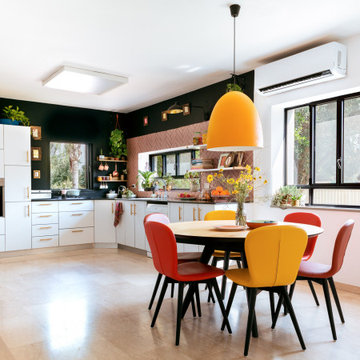
Der runde Esstisch mit farbigen Stühlen liegt direkt am Übergang zwischen Küche, Wohnzimmer und Garten. Die Fensterbank wird durch Glasvasen und frische Blumen belebt.

 Classic Constructors LP
Casey Dunn
Kitchen - contemporary concrete floor and gray floor kitchen idea in Austin with a double-bowl sink, flat-panel cabinets, black cabinets, gray backsplash, stainless steel appliances, an island and black countertops
Kitchen - contemporary concrete floor and gray floor kitchen idea in Austin with a double-bowl sink, flat-panel cabinets, black cabinets, gray backsplash, stainless steel appliances, an island and black countertops
 Nolte Küchen GmbH & Co. KG
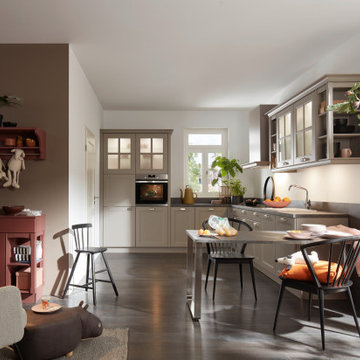
Als traditionelle Landhausküche präsentiert sich die WINDSOR LACK Lava softmatt. Mit ihren charakteristischen Stilelementen ist sie ein echter Hingucker für Liebhaber nostalgischer Küchen, die jedoch nicht auf praktischen Komfort verzichten wollen.

 Seattle Staged to Sell and Design LLC
HD Estates
Example of a mid-sized transitional master carpeted bedroom design in Seattle with blue walls
Example of a mid-sized transitional master carpeted bedroom design in Seattle with blue walls

 Paragon Custom Builders
A floating staircase connects the Kid's Bedrooms upstairs to the Master Suite on the main level.
Inspiration for a mid-sized contemporary wooden u-shaped open and metal railing staircase remodel in San Francisco
Inspiration for a mid-sized contemporary wooden u-shaped open and metal railing staircase remodel in San Francisco


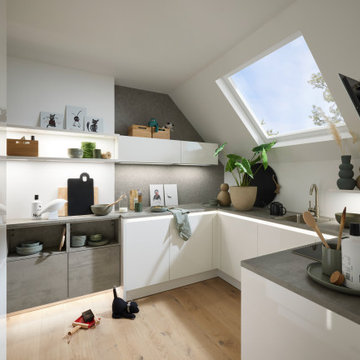 Nolte Küchen GmbH & Co. KG
4. Stock, etwa 50 Quadratmeter, Dachschräge – hier ist eine kreative Planung nötig. Doch auch in verwinkelten Räumen lässt sich genug Stauraum schaffen. Ob enge Durchgänge, Nischen oder Zimmer mit Dachschrägen: Wer seine Planung geschickt angeht, kann mit Regalen, niedrigen Hängeschränken und verschiedenen Ecklösungen eine wohnliche und einladende Küche gestalten.


 Harper Design Build
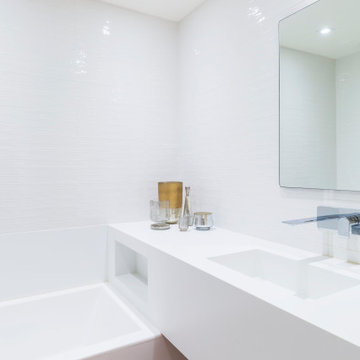
Example of a trendy kids' white tile and ceramic tile cement tile floor, red floor and double-sink freestanding bathtub design in New York with flat-panel cabinets, white cabinets, a two-piece toilet, white walls, an integrated sink, solid surface countertops, a hinged shower door, white countertops and a floating vanity

 Hamilton Architects
Great room open to the outdoors with fully pocketed doors.
Inspiration for a large country open concept medium tone wood floor and brown floor living room remodel in Los Angeles with a bar, a media wall and white walls
Inspiration for a large country open concept medium tone wood floor and brown floor living room remodel in Los Angeles with a bar, a media wall and white walls

 Mell Lawrence Architects
Example of a large trendy side yard balcony deck design in Austin with a roof extension

 Village Home Stores
Full-overlay Rustic Beech cabinets in the "Charleston" door style and "Briarwood" finish.
Village Home Stores
Example of a large mountain style kitchen design in Chicago
Example of a large mountain style kitchen design in Chicago

 LDa Architecture & Interiors
TEAM
Architect: LDa Architecture & Interiors
Builder: Old Grove Partners, LLC.
Landscape Architect: LeBlanc Jones Landscape Architects
Photographer: Greg Premru Photography

 JENDRETZKI LLC
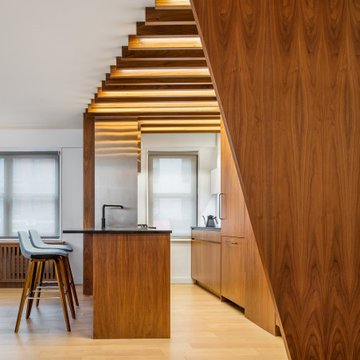
This West Village is the combination of 2 apartments into a larger one, which takes advantage of the stunning double height spaces, extremely unusual in NYC. While keeping the pre-war flair the residence maintains a minimal and contemporary design.

 dasMOD
Inspiration for a huge 1950s open concept porcelain tile and gray floor dining room remodel in San Diego with white walls and a ribbon fireplace
6