
Search results for "Как на" in Home Design Ideas
 Jules Duffy Designs

Back entry hall gives a clean look with bold, graphic wallpaper yet providing ample, hidden storage for all things messy.
Photography: Laura Moss
Inspiration for a timeless slate floor entryway remodel in New York with blue walls and a white front door
Inspiration for a timeless slate floor entryway remodel in New York with blue walls and a white front door

 Locati Architects
Roger Wade Studio
Example of a mountain style patio design with a fire pit and a roof extension
Example of a mountain style patio design with a fire pit and a roof extension

Find the right local pro for your project


Mid-sized urban l-shaped medium tone wood floor enclosed kitchen photo in Madrid with flat-panel cabinets, no island, wood countertops, gray cabinets, white backsplash, subway tile backsplash and stainless steel appliances



 Thompson Custom Homes
photos by Steve Chenn
Example of a mountain style kitchen design in Houston with recessed-panel cabinets and stainless steel appliances
Example of a mountain style kitchen design in Houston with recessed-panel cabinets and stainless steel appliances
 Татьяна Иванова I Interior Designer & Decorator
Дизайнер - Татьяна Иванова
Фото - Евгений Кулибала

Enclosed kitchen - traditional l-shaped enclosed kitchen idea in Moscow with a drop-in sink, recessed-panel cabinets, white cabinets, beige backsplash, white appliances and no island
Enclosed kitchen - traditional l-shaped enclosed kitchen idea in Moscow with a drop-in sink, recessed-panel cabinets, white cabinets, beige backsplash, white appliances and no island
 Vera Tarlovskaya Interiors

Trendy u-shaped open concept kitchen photo in Moscow with an integrated sink, flat-panel cabinets, mosaic tile backsplash, stainless steel appliances, a peninsula and white backsplash
 User

UserInspiration for a small contemporary l-shaped kitchen remodel in Moscow with a drop-in sink, flat-panel cabinets, white cabinets, multicolored backsplash, stainless steel appliances and no island



 Салахова Дина

Eat-in kitchen - contemporary single-wall eat-in kitchen idea in Moscow with an undermount sink, flat-panel cabinets, black backsplash and stainless steel appliances
 Бюро Александры Федоровой

На фото видна диванная композиция гостиной и столовой зоны. Деление на несколько уровней обусловлено необходимостью утеплить пол в зоне столовой, так как ранее там располагался балкон, который был присоединен к общей зоне.
 Kitchen Architecture Ltd
Photographer: Tony Gatman

Home design - small contemporary galley dark wood floor home design idea in Auckland with flat-panel cabinets, beige cabinets, ceramic backsplash and stainless steel appliances
Home design - small contemporary galley dark wood floor home design idea in Auckland with flat-panel cabinets, beige cabinets, ceramic backsplash and stainless steel appliances
 INT2architecture
INT2architecture


Example of a small trendy open concept medium tone wood floor home design design in Saint Petersburg with white walls
Example of a small trendy open concept medium tone wood floor home design design in Saint Petersburg with white walls
 Наталья Преображенская | Бюро «Уютная Квартира»
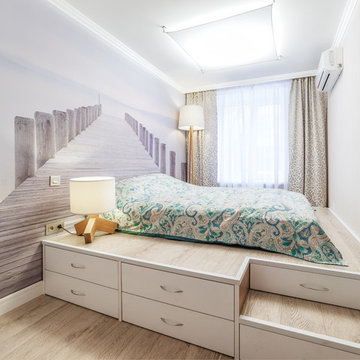
Особенность планировки состоит также в том, что под спальню был отведен совсем небольшой метраж – всего 5 квадратных метров. Но, к счастью, этот нюанс удалось даже превратить в изюминку проекта, обустроив спальную зону на подиуме. Такое решение - очень целесообразный вариант для крошечных помещений. В результате получилось оформленное в спокойных тонах уютное местечко для уединения и спокойного отдыха с вместительной системой хранения вещей.
 ДИА — мастерская архитектора Быкова

Архитекторами намеренно была спроектирована изящная кухня светлого оттенка.
Example of a mid-sized classic single-wall eat-in kitchen design in Moscow with no island
Example of a mid-sized classic single-wall eat-in kitchen design in Moscow with no island
1