
Search results for "Угие" in Home Design Ideas

 McCullough's Flooring
Example of a small classic white tile and subway tile pebble tile floor alcove shower design in St Louis with white walls

 ValHolla LLC
Valerie Holland
Eat-in kitchen - large cottage u-shaped medium tone wood floor eat-in kitchen idea in Wichita with a double-bowl sink, recessed-panel cabinets, distressed cabinets, granite countertops, white backsplash, ceramic backsplash, stainless steel appliances and an island
Eat-in kitchen - large cottage u-shaped medium tone wood floor eat-in kitchen idea in Wichita with a double-bowl sink, recessed-panel cabinets, distressed cabinets, granite countertops, white backsplash, ceramic backsplash, stainless steel appliances and an island


Find the right local pro for your project

 Sliding Door by California Closets
Sliding Doors by California Closets provides custom sliding doors and room dividers for every room in your home. Consider sliding doors for separating spaces in your home.
Sliding Doors by California Closets
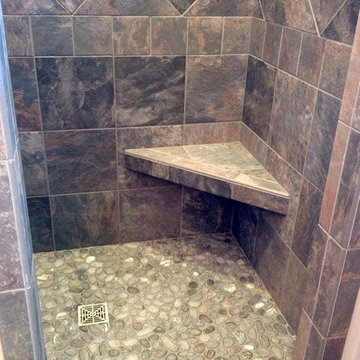
 Design Tile LLC
Mid-sized transitional beige tile, black tile, brown tile, gray tile and ceramic tile alcove shower photo with beige walls

 Sunburst Shutters & Window Fashions Jacksonville
This Z brace barn door from Sunburst Shutters gives a colorful accent to this closet. Get rid of standard doors and upgrade to sliding barn doors from Sunburst.

 Mosaic & Co.
White Carrara honed 3x12 installed in a Herringbone pattern in a master bathroom floor.
Transitional white tile marble floor bathroom photo in Miami
Transitional white tile marble floor bathroom photo in Miami

 Solstice Kitchen and Bath
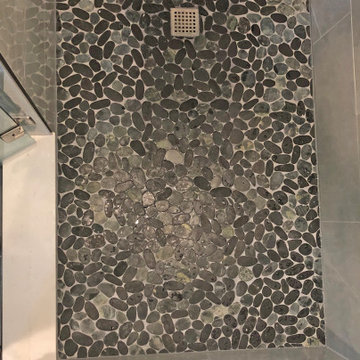
This Odenton, MD master bathroom design fits storage, style, and a highly functional layout into a compact space. The HomeCrest maple Sedona style vanity cabinet in a willow gray finish fits neatly into an alcove and offers ample storage and space for two people to get ready. The vanity is topped by a Calacatta Vicenza Q Quartz countertop with two Kohler Archer sinks, and Mirabelle Provincetown single hole sink faucets. The corner shower has a custom glass shower enclosure with a built in shower bench and three stainless shower shelves that provide storage for key toiletries. The shower has a Delta In2ition 2-in-1 multi-function wall-mounted handheld showerhead and Mirabelle shower valve and thermostatic valve. Tile creates a soothing setting in this shower design with Sande Gray 12 x 24 tile by MSI wall tile and shaved black stone sheet shower floor tile, adding to the soothing spa-style atmosphere in the bath design. The bathroom floor is Dimensions by MSI 12 x 24 graphite tile. Two Kohler Archer single door frameless mirrored medicine cabinets offer additional storage, and Mirabelle Provincetown towel rings provide space to hang up towels.

 MAC Flooring & Interiors
Inspiration for a large timeless porcelain tile kitchen/dining room combo remodel in Orange County with beige walls

 Story Barns
Inspiration for a mid-sized rustic carpeted straight cable railing staircase remodel in Denver with carpeted risers

 Cushion Source
Customer Photo: "Wanted a new papasan cushion and we figured Cushion Source was the best place to go to. Amazing quality and even better pattern than we expected. Love it!"
Featured Fabric
Premier Prints Isadella Premier Navy/Slub



 TRU Landscape Services
Simply Interlocking pavers in Irvine California. These were installed with a patio cover by TRU Landscape Services
Example of a minimalist patio design in Orange County
Example of a minimalist patio design in Orange County


 The Artists Hands - Faux Finishes
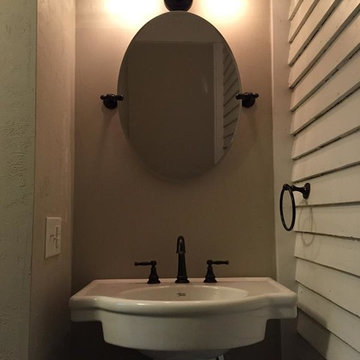
Our soft, subtle multi layered plaster finish provided a beautiful backdrop to this stunning powder bathroom. Copyright © 2016 The Artists Hands
Large cottage chic 3/4 multicolored tile and porcelain tile porcelain tile bathroom photo in Houston with an undermount sink, marble countertops, a two-piece toilet, multicolored walls, furniture-like cabinets and white cabinets
Large cottage chic 3/4 multicolored tile and porcelain tile porcelain tile bathroom photo in Houston with an undermount sink, marble countertops, a two-piece toilet, multicolored walls, furniture-like cabinets and white cabinets

 David Morello Garden Enterprises, Inc.
David Morello
Design ideas for a traditional landscaping in Houston.
Design ideas for a traditional landscaping in Houston.

 First State Building & Design
We expanded an existing deck with new stairs, railing, decking, deck board design, lighting, complete with all post and beam wraps. All decking you see is Zuri decking with Timbertech Rail Systems. We installed riser lights up the stairs with post caps on top of all posts.

 Oakford Home Furnishings
This tower style linen cabinet, was commissioned by a customer looking to finish off their bathroom renovation with a custom made-to-fit linen cabinet that would match with their vanity.
We designed and built this nearly 7 foot tall cabinet for the customer using traditional joinery methods, using rabbets and dados to hold the shelves in place for a very solid finished piece. Decorative molding and trim was added to the bottom of the cabinet and the legs provide a pleasing negative space under the tall cabinet.
Prefabricated molding, that matched the customer's vanity, was added to the top of the piece for added effect.
The piece was sealed and then finished with a white cabinet enamel. Decorative knobs were added to also match the vanity in the bathroom.


2