
Search results for "⭐ bonus" in Home Design Ideas
 Mossy Living Co.
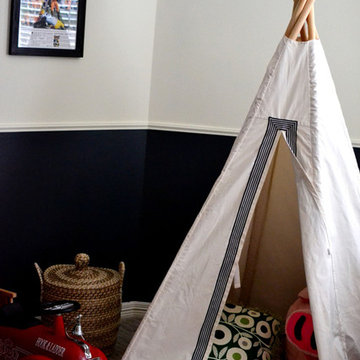
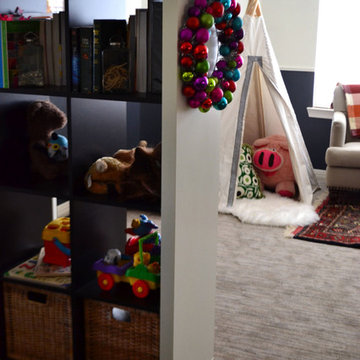
Inspiration for an eclectic loft-style carpeted family room remodel in Houston with no tv

Find the right local pro for your project
 Woodland Builders

The large golf simulator bonus room includes a number of glass front cabinetry to display a large selection of golf awards.
Example of a mid-sized trendy galley wet bar design in Boston with an undermount sink, shaker cabinets and light wood cabinets
Example of a mid-sized trendy galley wet bar design in Boston with an undermount sink, shaker cabinets and light wood cabinets

Inspiration for a small timeless gray tile alcove bathtub remodel in Los Angeles with gray walls and a niche


 Marcye Philbrook
Siri Blanchette/Blind Dog Photo Associates

This kids bedroom maximizes the number of beds that can fit in the room under the slanted ceilings by stringing together bed cubbies made from custom cabinets. Each bed has drawers underneath and a cabinet headboard to lean against, crating fun cozy spaces for kids to sleep.


 T.i. Charlotte
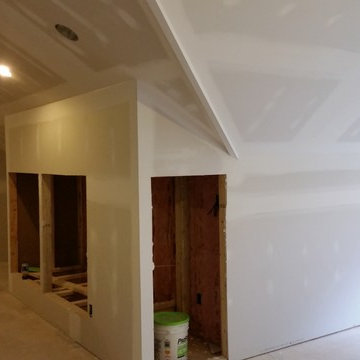
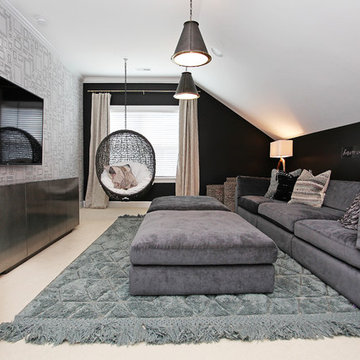
Converted home’s unused attic space into an 500 sq. ft. media room. Drywall, paint, installed a new HVAC system & new floors.
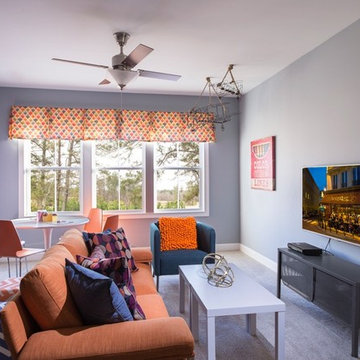
Inspiration for a timeless home theater remodel in Charlotte
Inspiration for a timeless home theater remodel in Charlotte


 Schrader & Companies
Photo Credit Landmark Photography.
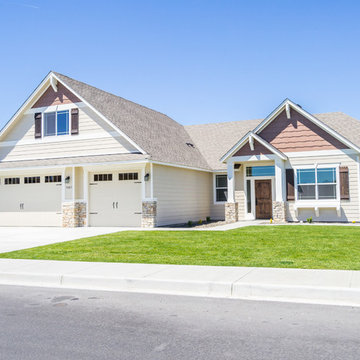
This house was designed to fit the shores of Lake Minnetonka’s Stubbs Bay. The exterior architecture has the feel of an old lake cottage home that’s been there for a century with modern day finishes. The interior has large Marvin windows with expansive views of the lake, walnut floors, extensive wood detailing in the custom cabinets, wainscot, beamed ceilings, and fireplace. Step out of the kitchen to a covered out door porch with phantom screens overlooking the lake. The master bedroom has a large private roof deck overlooking the lake as well. There is a private master bonus room accessed through the master closet. The four levels of the home are accessible by an elevator. The working butler’s pantry, which is accessible by both sides of the kitchen has a secondary sink, dishwasher, refrigerator, lots of storage, and yes windows for natural light, views of the lake, and air flow.
 J. R. Huntley Homes
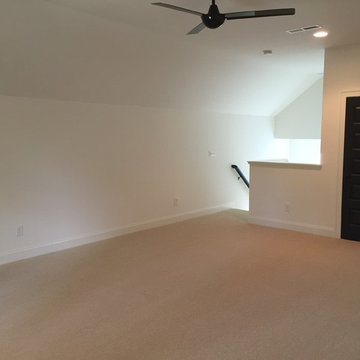
Inspiration for a large cottage gender-neutral carpeted home design remodel in Raleigh with white walls


 Legacy Homes NW
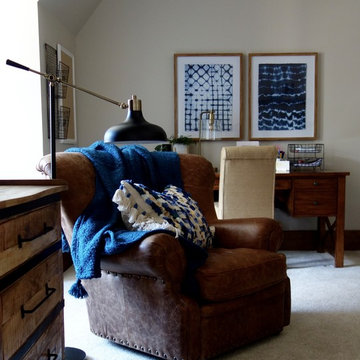
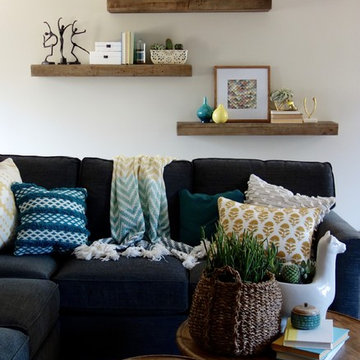

Hand Cut Ceiling Frame, Nautical Theme Bonus Suite.
Example of a mid-sized arts and crafts guest carpeted bedroom design in Seattle with blue walls, a corner fireplace and a tile fireplace
Example of a mid-sized arts and crafts guest carpeted bedroom design in Seattle with blue walls, a corner fireplace and a tile fireplace
25