
Search results for "⭐ bonus" in Home Design Ideas
 The O'Dell Group
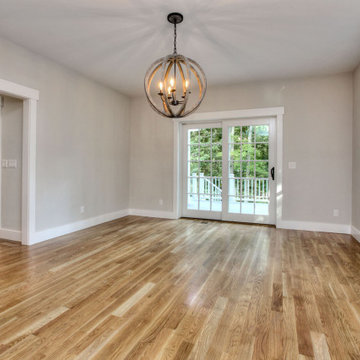
A potential playroom, home office, family room, or library.
Inspiration for a country medium tone wood floor and brown floor kids' room remodel in New York with gray walls
Inspiration for a country medium tone wood floor and brown floor kids' room remodel in New York with gray walls
 Engle Construction, Inc
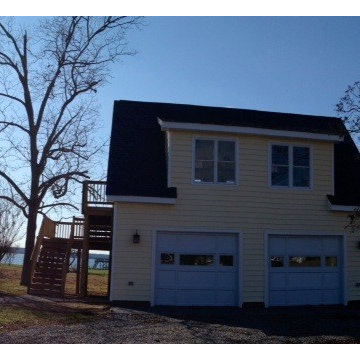
This is a newly constructed garage with a bonus room above. The garage has a nice Butter color siding with a Blue roof to match the main residence and in keeping with the "Nautical Feel" of a home built on the beautiful York River.

Find the right local pro for your project
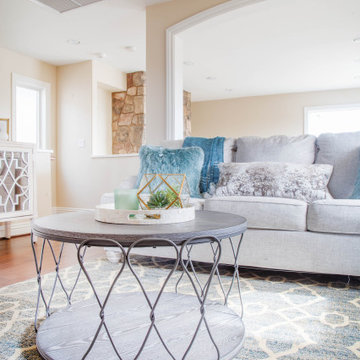
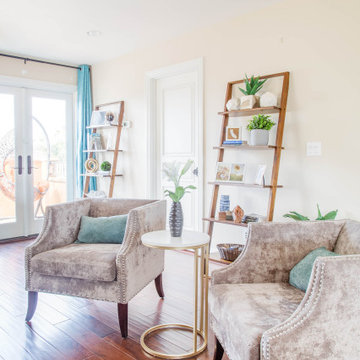
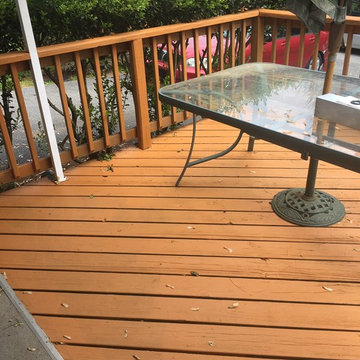

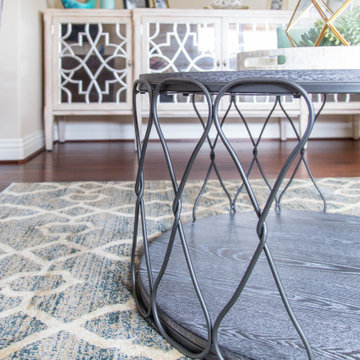
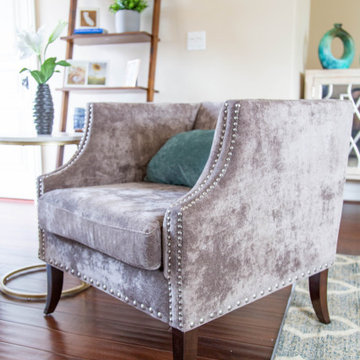
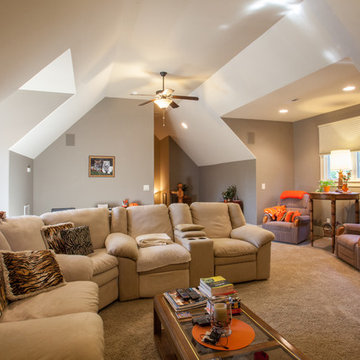
 Upland Homes
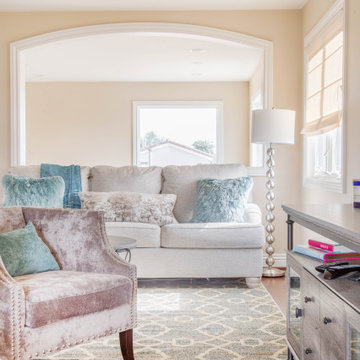
Example of a large classic enclosed carpeted family room design with brown walls and no fireplace
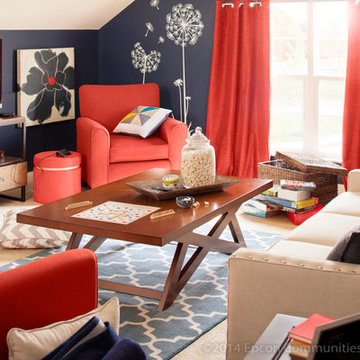
 Epcon Communities
Epcon Communities Franchising, Inc.
Inspiration for a timeless family room remodel in Columbus
Inspiration for a timeless family room remodel in Columbus
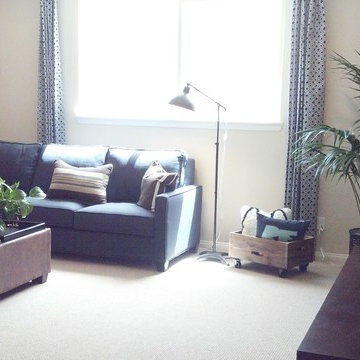
 Inside Plants, Inc
Interior plant staging for large bonus room by Inside Plants, Inc
Mid-sized trendy family room photo in Los Angeles
Mid-sized trendy family room photo in Los Angeles

 Mosby Building Arts
The wall of maple cabinet storage is from Wellborn, New Haven style in Bleu finish. Each grandchild gets their own section of storage. The bench seating (with more storage below!) has a Formica Flax Gauze top in Glacier Java. It also serves as a sep for smaller children to reach the upper storage shelves. The festive red and white stripe pendant lights Giclee Pattern style #H1110.
Photo by Toby Weiss

 Ezra Lee Design+Build
Master Bedroom W/ City Views
Inspiration for a rustic master carpeted bedroom remodel in Salt Lake City with white walls
Inspiration for a rustic master carpeted bedroom remodel in Salt Lake City with white walls

 Charlie & Co. Design, Ltd
Design: Charlie & Co. Design | Builder: John Kraemer & Sons | Interiors & Photo Styling: Lucy Interior Design | Susan Gilmore Photography
Example of a trendy single-wall carpeted family room design in Minneapolis with an undermount sink, louvered cabinets, medium tone wood cabinets, solid surface countertops, black backsplash and ceramic backsplash
Example of a trendy single-wall carpeted family room design in Minneapolis with an undermount sink, louvered cabinets, medium tone wood cabinets, solid surface countertops, black backsplash and ceramic backsplash
 Holly Warden
Holly Warden
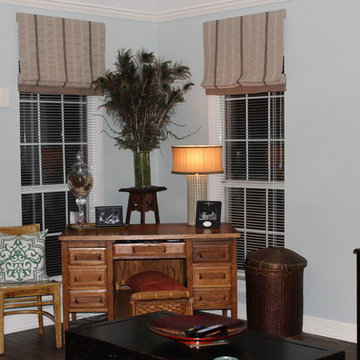
Living room - mid-sized eclectic enclosed living room idea in New Orleans with blue walls
Living room - mid-sized eclectic enclosed living room idea in New Orleans with blue walls

 Chango
Interior Design, Interior Architecture, Custom Millwork Design, Furniture Design, Art Curation, & AV Design by Chango & Co.
Photography by Sean Litchfield
See the feature in Domino Magazine

 Lace and Grace Interiors
Mid-sized transitional open concept brown floor, dark wood floor and wall paneling living room photo in Phoenix with blue walls, a wall-mounted tv and no fireplace
 Pegasus Lighting
Pegasus Lighting
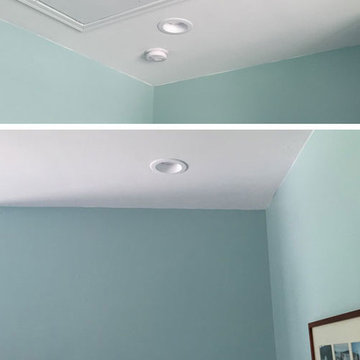
Example of a transitional home design design in Raleigh with green walls
Example of a transitional home design design in Raleigh with green walls
 The House Designers
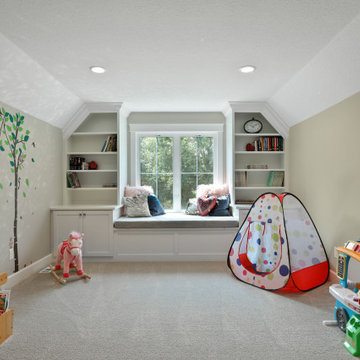
Future/Bonus Space. View plan: https://www.thehousedesigners.com/plan/green-acres-8713/
29