
Search results for "⭐ bonus" in Home Design Ideas

 La Casa Builders Inc.
Dino Tonn Photography, Inc.
Bedroom tuscan boy carpeted kids' bedroom photo in Phoenix with beige walls
Bedroom tuscan boy carpeted kids' bedroom photo in Phoenix with beige walls
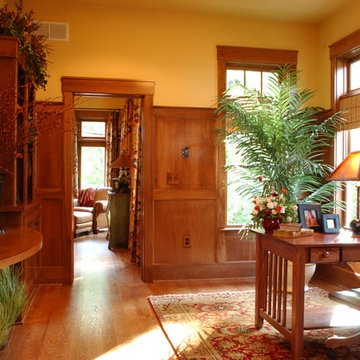
 American Heritage Homes
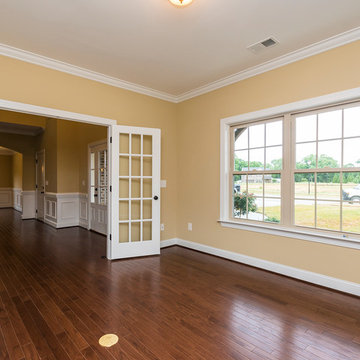
Example of a classic freestanding desk study room design in Columbus with yellow walls
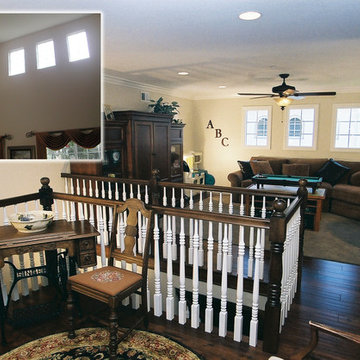
 TRUADDITIONS
High ceiling over living room converted to new open loft bonus rood with wood railing surrounding the stairwell. Chris Doering at TRUADDITIONS
Elegant family room photo in Orange County
Elegant family room photo in Orange County
Find the right local pro for your project
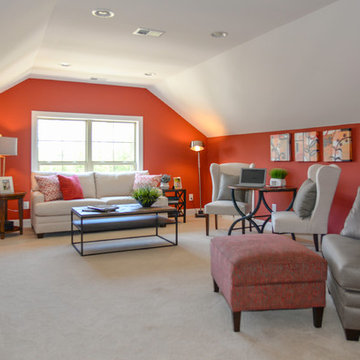
 Epcon Communities
Epcon Communities Franchising, Inc.
Example of a classic family room design in Columbus
Example of a classic family room design in Columbus
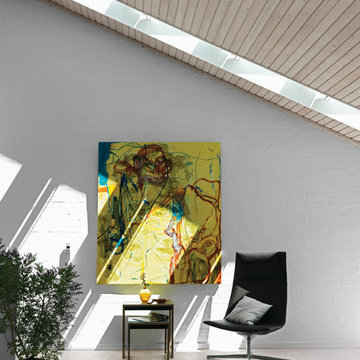


 Allwood Construction Inc
Inspiration for a timeless home theater remodel in San Francisco with a wall-mounted tv
 User
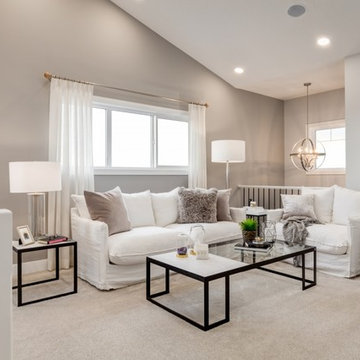
UserThis loft bonus room is ideal for a cozy family room. Decorated in chic whites and neutrals, you will love the vaulted ceiling, chandelier lighting above the foyer, and how open and inviting the space feels.
 TNHometour.com
Jeff Graham
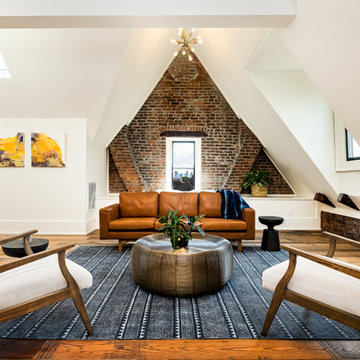
Transitional open concept medium tone wood floor living room photo in Nashville with white walls
Transitional open concept medium tone wood floor living room photo in Nashville with white walls

 Jeff Puckett Construction Inc

Bonus room above garage
Playroom - mid-sized traditional gender-neutral vinyl floor and brown floor playroom idea with gray walls
Playroom - mid-sized traditional gender-neutral vinyl floor and brown floor playroom idea with gray walls
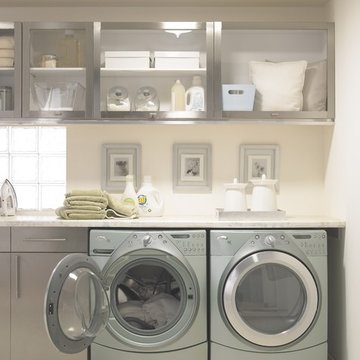
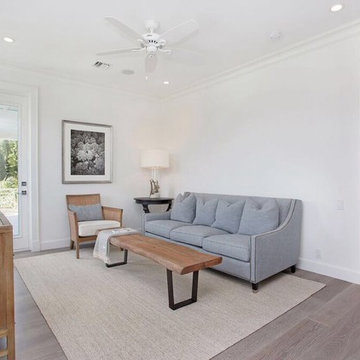
 Ellis Consulting Group Inc.
Bonus Room at Stair Landing leading to Bedrooms and Outdoor Greatroom
Inspiration for a mid-sized coastal light wood floor family room remodel in Tampa with white walls and no fireplace
Inspiration for a mid-sized coastal light wood floor family room remodel in Tampa with white walls and no fireplace
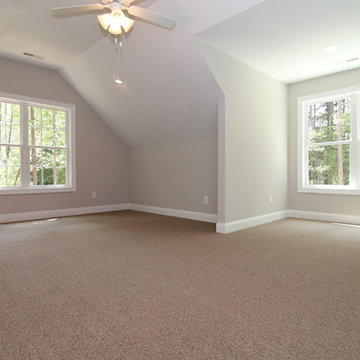
 Stanton Homes
The second story offers two flexible rooms, one designed as an office and the other as a media room. http://www.stantonhomes.com/Bennet.aspx
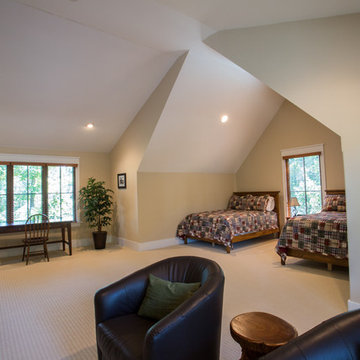
 Upland Homes
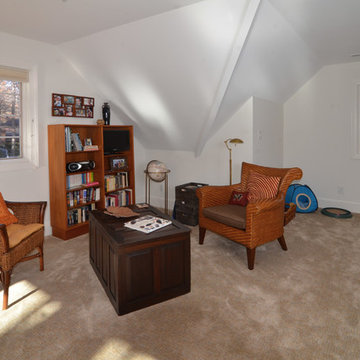
Bonus rooms are common in houses today. However, many times it is hard to designate a use for them because they are so big and can have awkward ceiling shapes. This room solves the problem by creating a guest suite (or shared children's room) by putting two full size beds in the alcove area and creating a sitting room area in the rest of the space.

 Blue Ribbon Residential Construction, Inc.
John R . Sperath, Blue Ribbon Residential Construction, Inc.
Home office - traditional home office idea in Raleigh
Home office - traditional home office idea in Raleigh
 Brandon Schrock Custom Homes
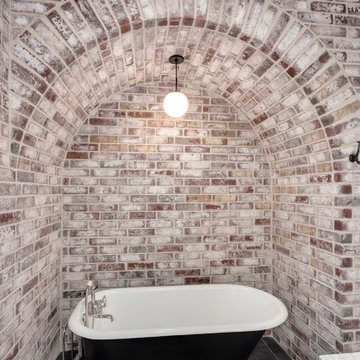
This little bonus bathroom, just a "plain and simple" guest bath, turned into fame with this gorgeous brick

 Transformed Interiors, LLC

Large transitional built-in desk carpeted craft room photo in Cincinnati with purple walls

 Dettaglio Interior Design
Inckx Photography
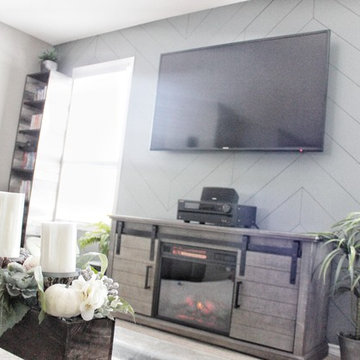
Inspiration for a large transitional open concept dark wood floor and brown floor living room remodel in Phoenix with a wall-mounted tv, multicolored walls and no fireplace
Inspiration for a large transitional open concept dark wood floor and brown floor living room remodel in Phoenix with a wall-mounted tv, multicolored walls and no fireplace
31